

Address
191 Fairway Drive, Seekonk, MA
Price
$ 895,000
Property Attributes
- MLS#73544421
- TypeSingle Family
- Listing Status Active
- CountyBRISTOL
- CitySeekonk
- AreaNorth Seekonk
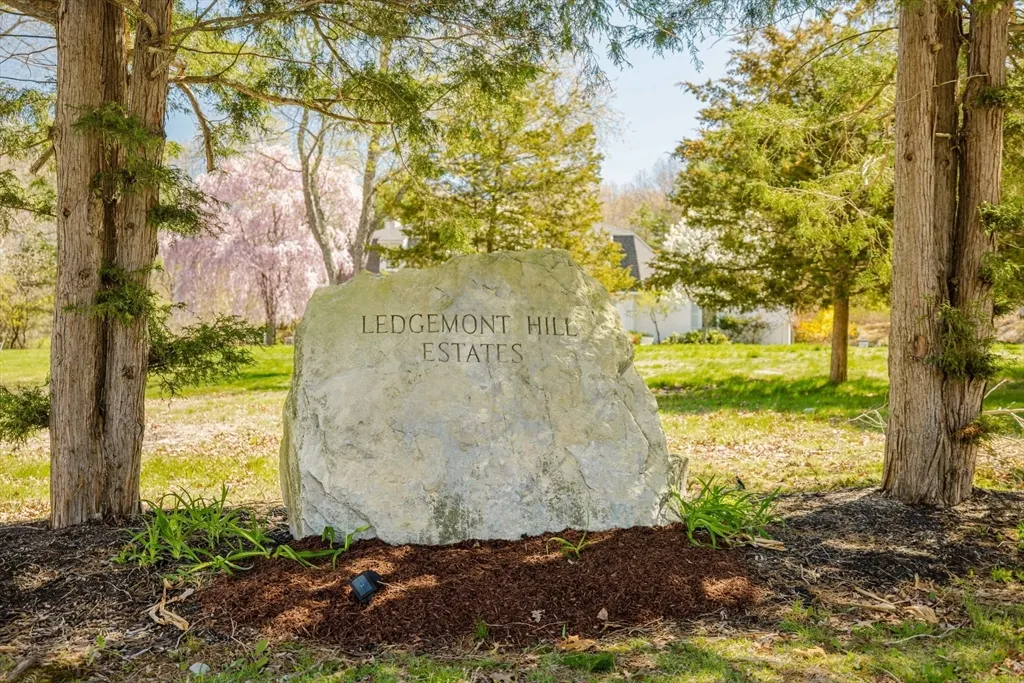
- NeighborhoodLedgemont Estates
- Zip02771
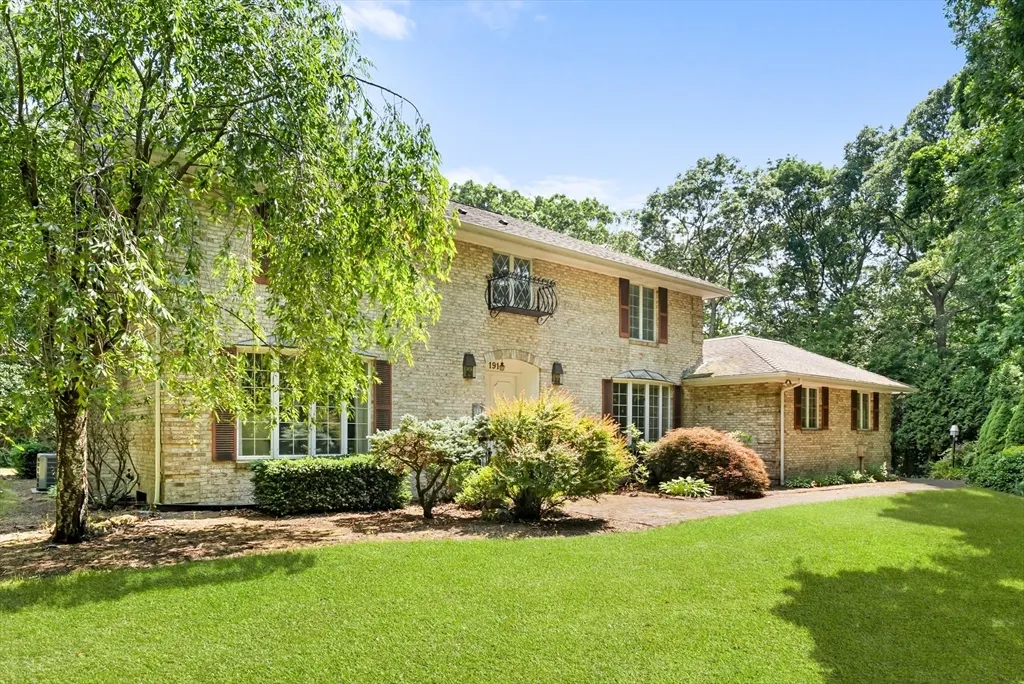
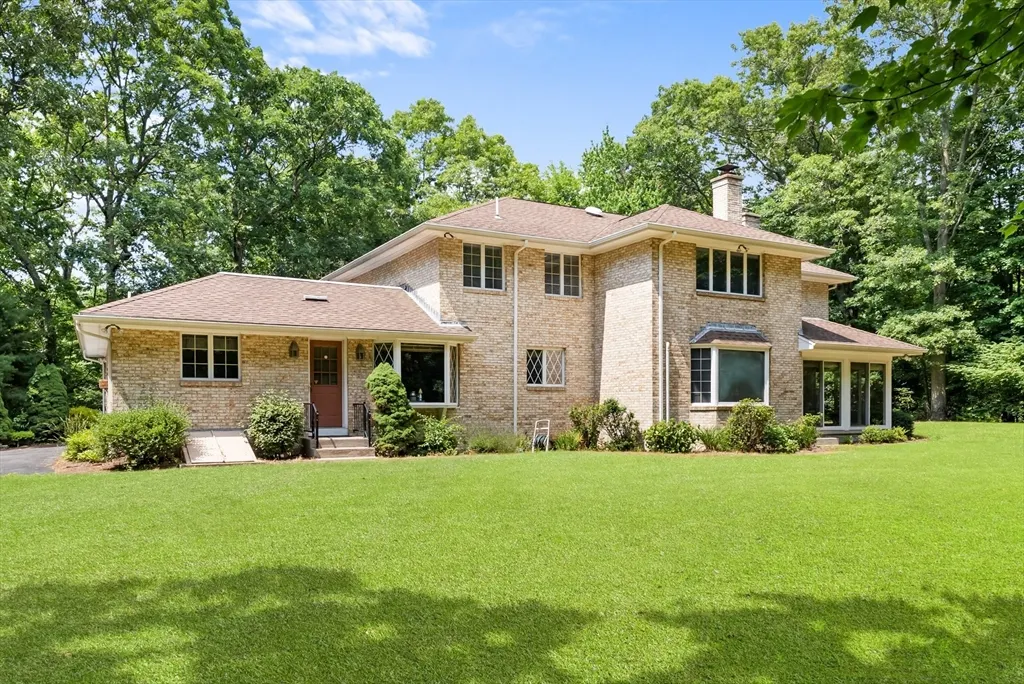
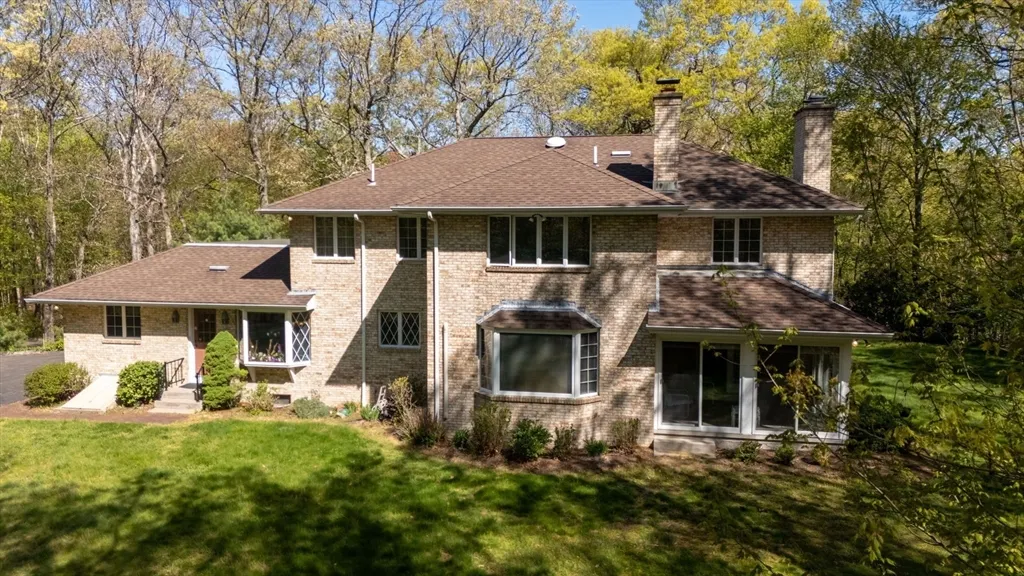
- StyleColonial
- Year Built1981
- Taxes$ 9221
- Price$ 895,000
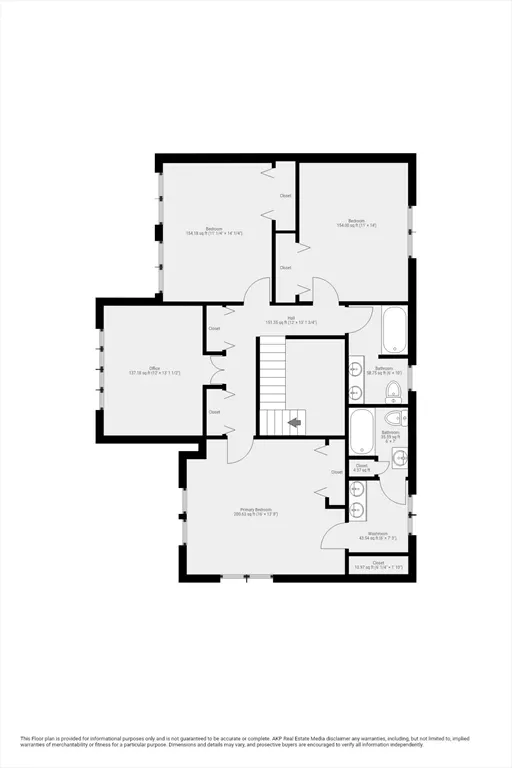
- Bedrooms4
- Full Bathrooms2
- Half Bathrooms3
- Sqr Footage2798
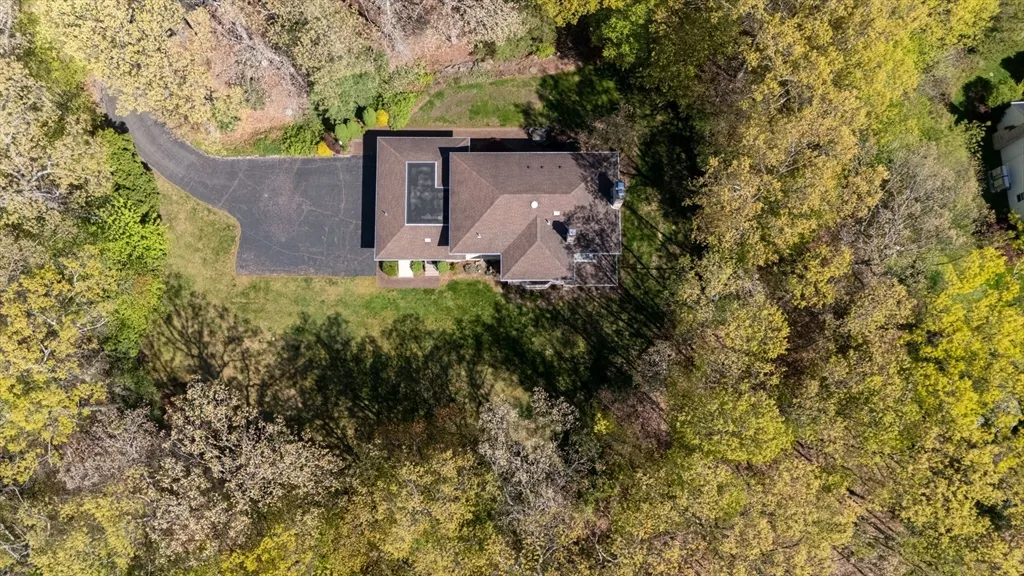
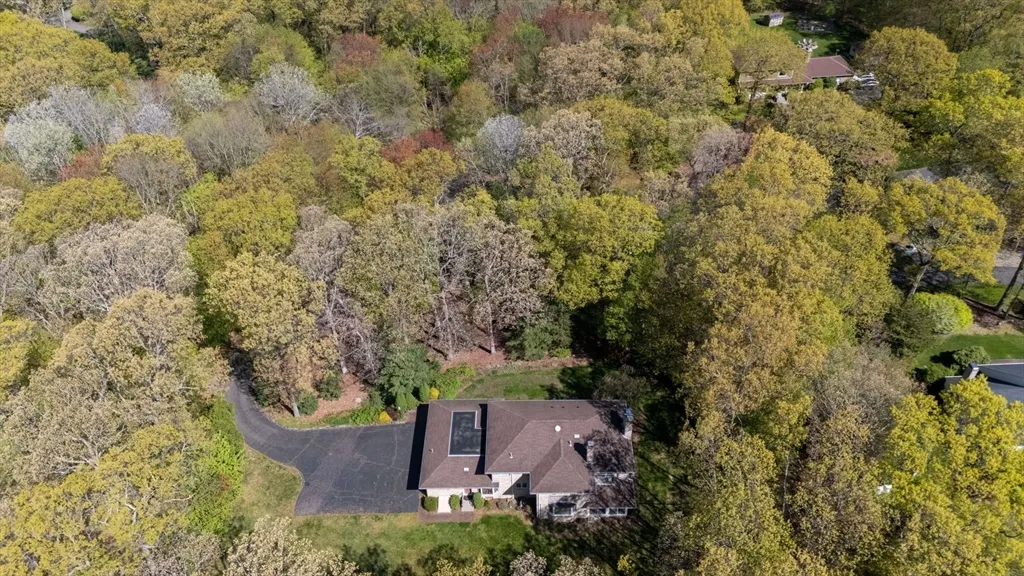
- Lot Size1.84 Acres
Data Source:
Massachusetts MLS Property Info Network (MLSPIN)
Property Description
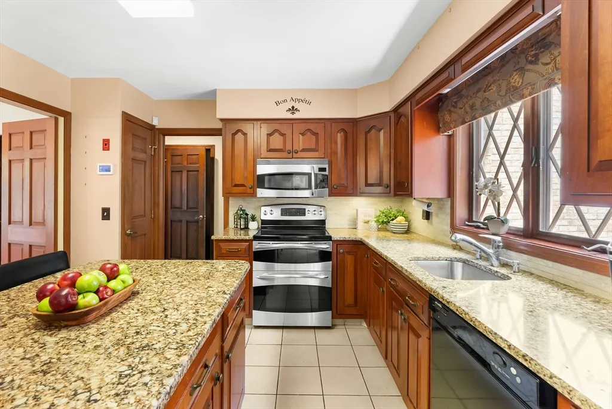
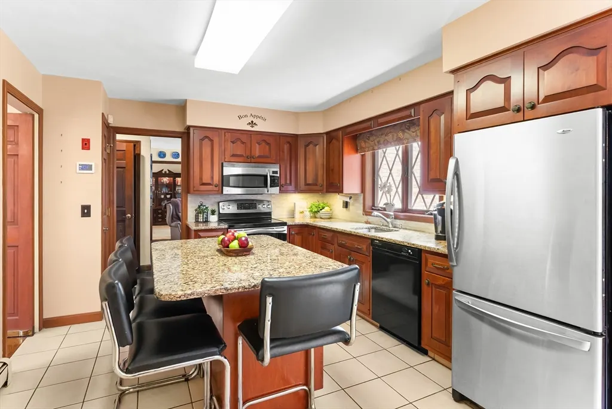
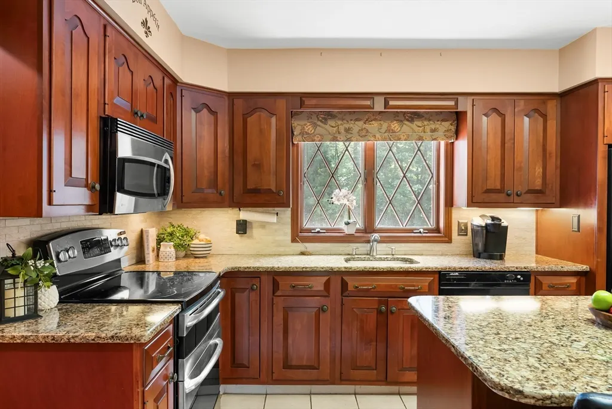
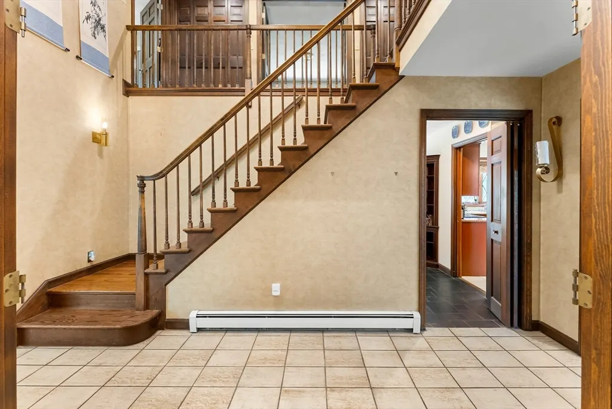
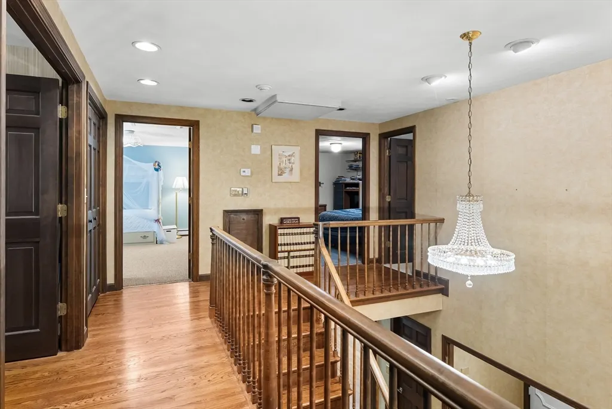
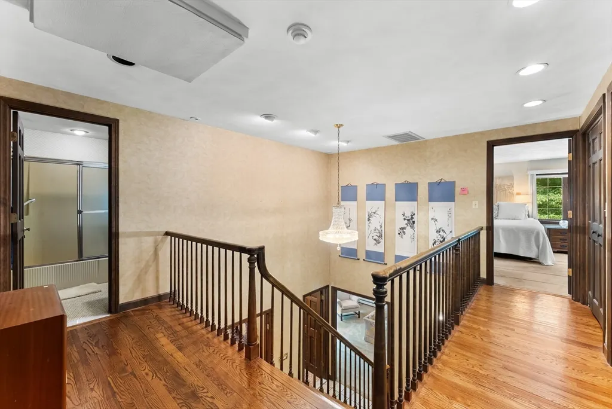
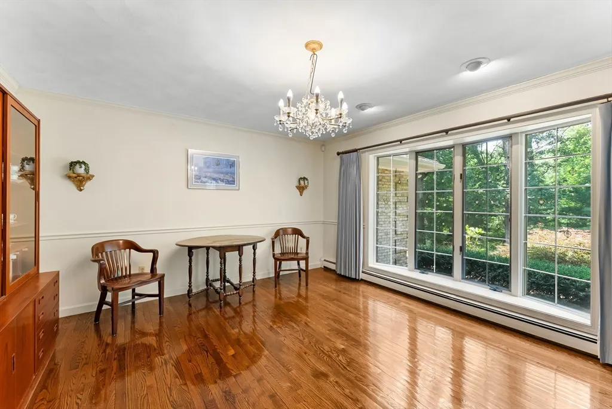
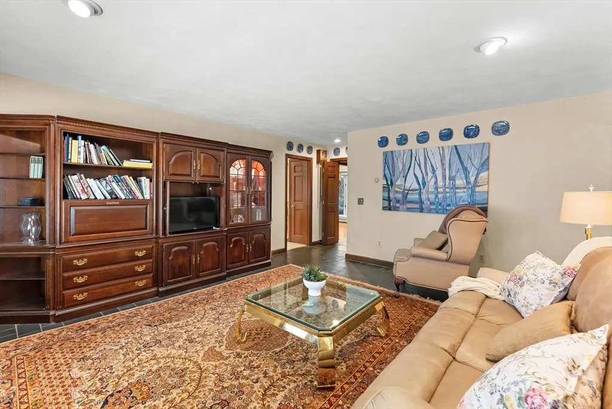
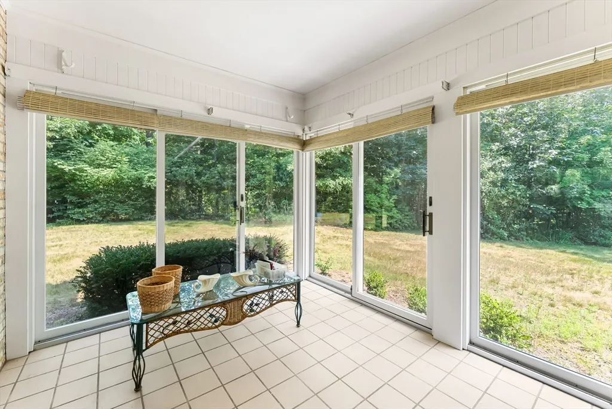
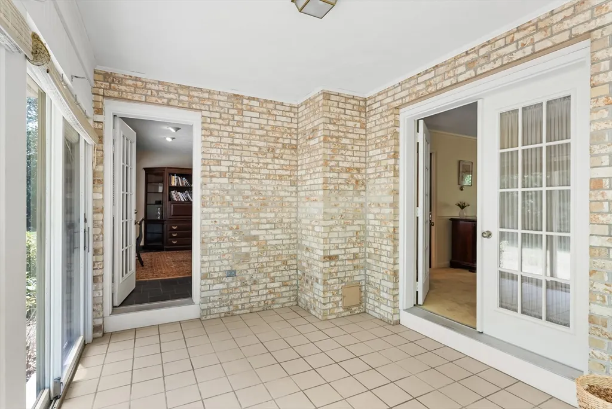
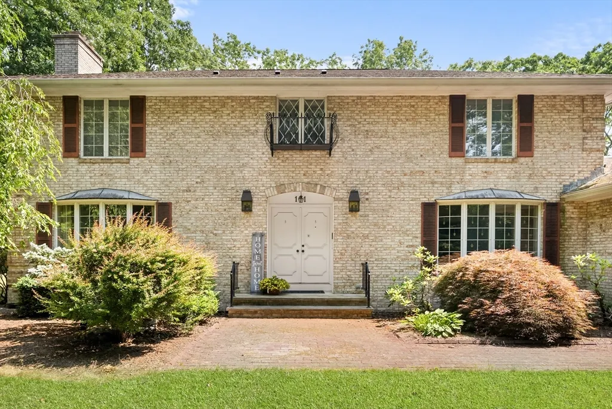
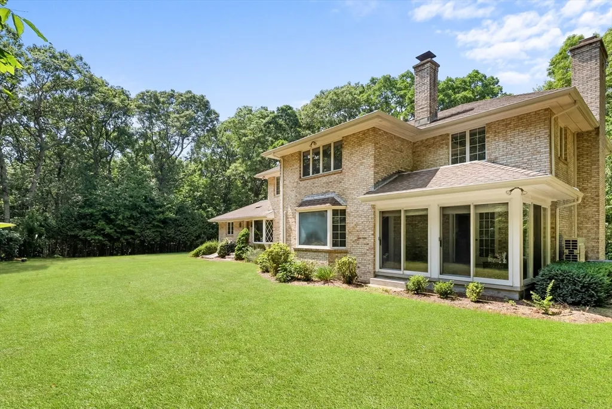
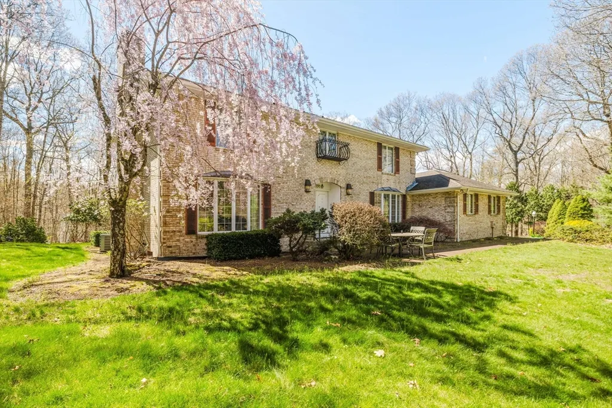
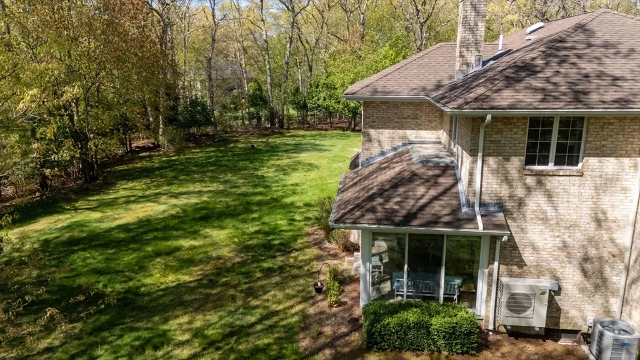
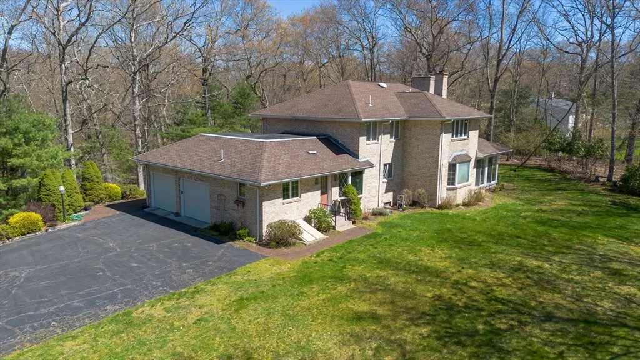
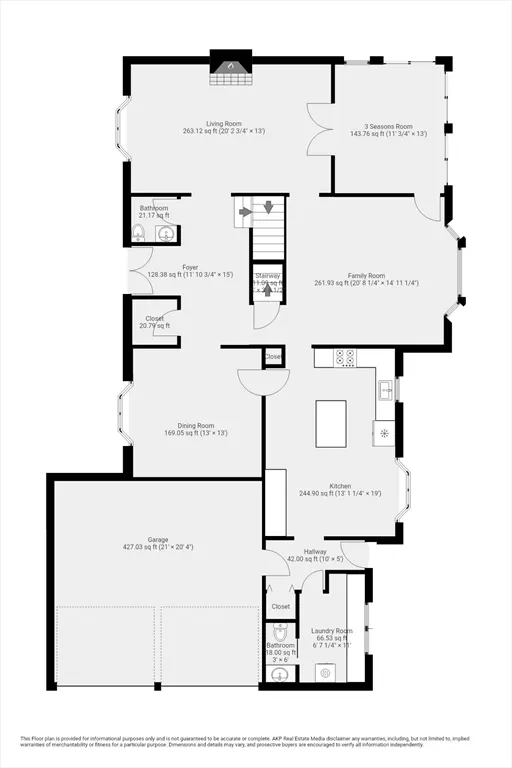
Located in the highly sought-after Ledgemont Estates, this custom-designed Colonial—crafted by its original owners—offers exceptional quality, thoughtful design, and timeless appeal. This one-owner home features 2 full baths and 3 half baths, providing comfort and convenience throughout.The spacious, well-appointed kitchen is ideal for entertaining, offering abundant room for cooking, gathering, and hosting. It flows seamlessly into a formal dining area perfect for holidays and special occasions. A fireplaced family room adds warmth and charm, while the formal living room provides an elegant setting for more intimate conversations or quiet evenings.One of the standout features is the gorgeous, sun-filled three-season room—an inviting space for morning coffee, reading, or simply enjoying the peaceful surroundings.With generous living spaces, a thoughtful layout, and a setting in one of the area’s most desirable neighborhoods, this home is truly an entertainer’s dream.
| Elementary School | Middle School | High School |
|---|---|---|
| Aitken School Elementary School | Hurley Middle School | Seekonk High School |
| Price History | |
|---|---|
| 7/3/2026 | Listed $995,000 |
| 8/20/2026 | 11$895,000 |
General Features
| Sewer | Private Sewer |
|---|---|
| Heating | Forced Air,Oil |
| Cooling | Central Air,Dual,Ductless |
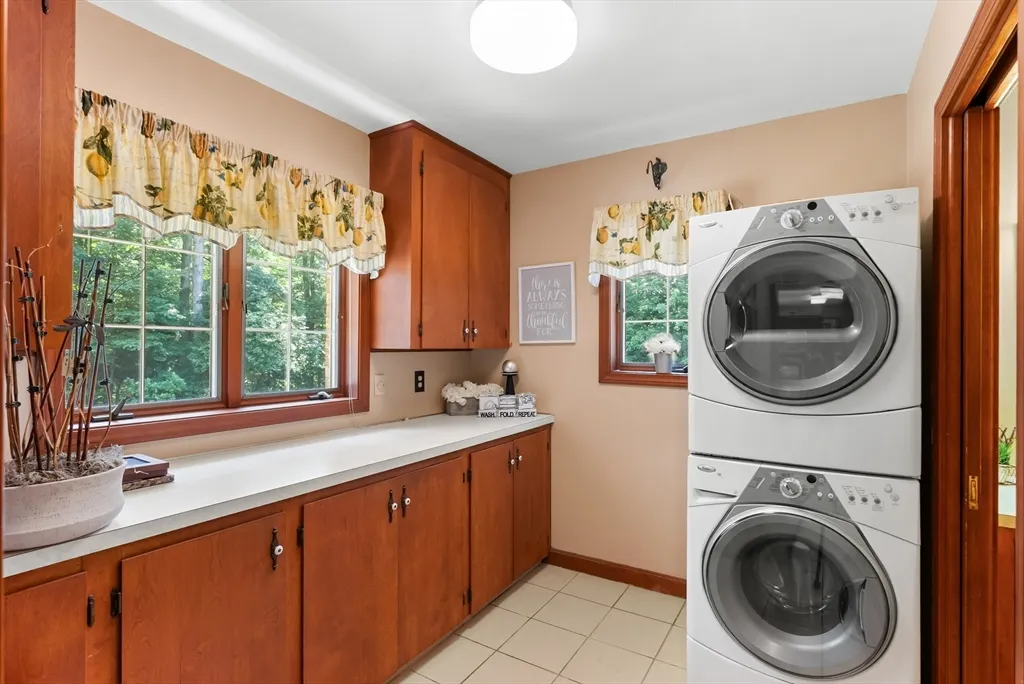
| Utilities | for Electric Range,for Electric Dryer,Washer Hookup |
| Roof | Shingle |
| Appliances | Water Heater,Range,Dishwasher,Microwave,Refrigerator,Washer,Dryer |
| Zoning | R4 |
| Garage Spaces | 2 |
| Architectural Style | Colonial |
| Construction Materials | Frame,Brick |
| Year Built | 1981 |
| Electric | 220 Volts,200+ Amp Service |
| Property Subtype | Single Family Residence |
| Tax Year | 2025 |
| Parcel Number | 3264885 |
| Community Features | Shopping,Walk/Jog Trails,Stable(s),Golf,Conservation Area,Highway Access,Public School |
| County | Bristol |
| Property Type | Residential |
| HOA | No |
| Attached Garage | Yes |
| Subdivision Name | Ledgemont Estates |
| Garage Y/N | Yes |
| Waterview | No |
| Total Rooms | 9 |
| Full Baths | 2 |
| Status | Active |
| Directions | Pine St to Eagle Way left onto Fairway Dr. or Pine St to Sand Trap Lane to Fairway Dr. |
| High School | Seekonk High School |
| City | Seekonk |
| Disclosures | Roof one layer 2010A/c updated 2016 Boiler 8 years oldRise insualted 2016 |
| Senior Community Y/N | No |
| MLS Area | North Seekonk |
| Lot Size Units | Acres |
| Lot Size Square Feet | 80368 |
| Carport Y/N | No |
| Elementary School | Aitken School |
| Property Attached Y/N | Yes |
| Year Built Details | Actual |
| Tax Annual Amount | 9221 |
| Home Warranty Y/N | No |
| Middle/Junior High School | Hurley Middle School |
| Building Area Units | Square Feet |
| Standard Status | Active |
| Year Built Source | Public Records |
| Tax Assessed Value | 746600 |
| Tax Lot | 00950 |
| Certified Treated | Unknown |
Interior Features
| Interior Amenities | Bathroom,Internet Available - Broadband |
|---|---|
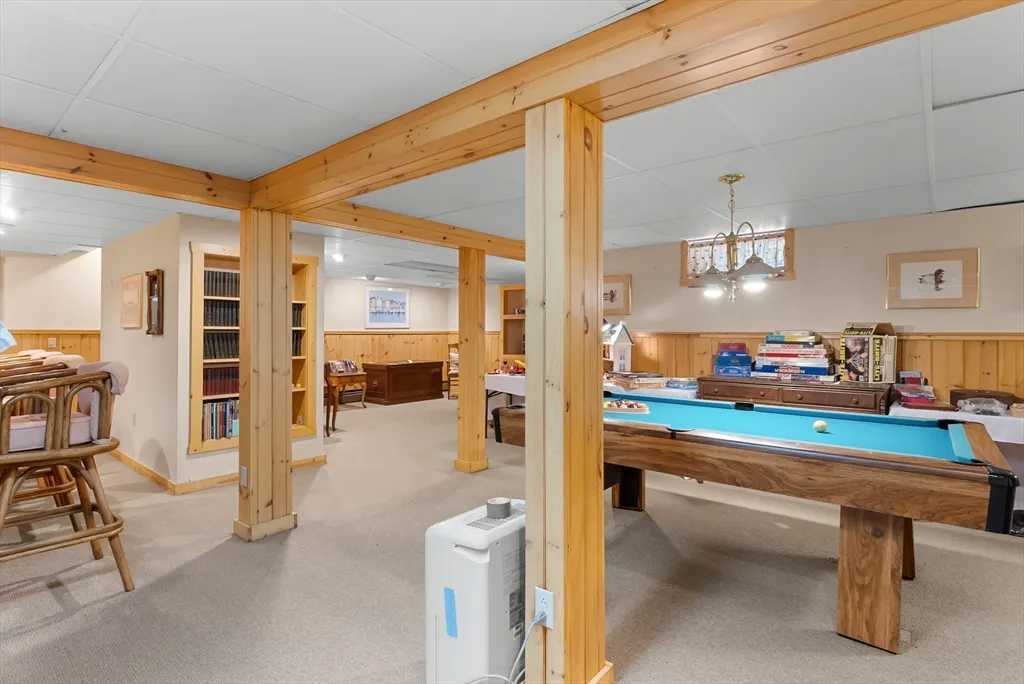
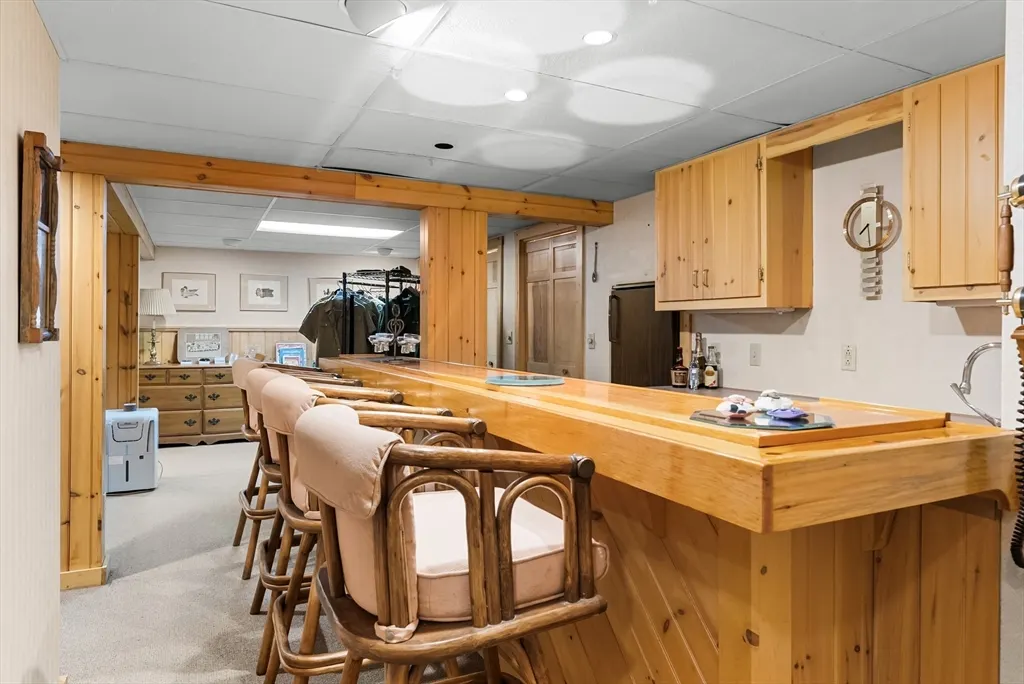
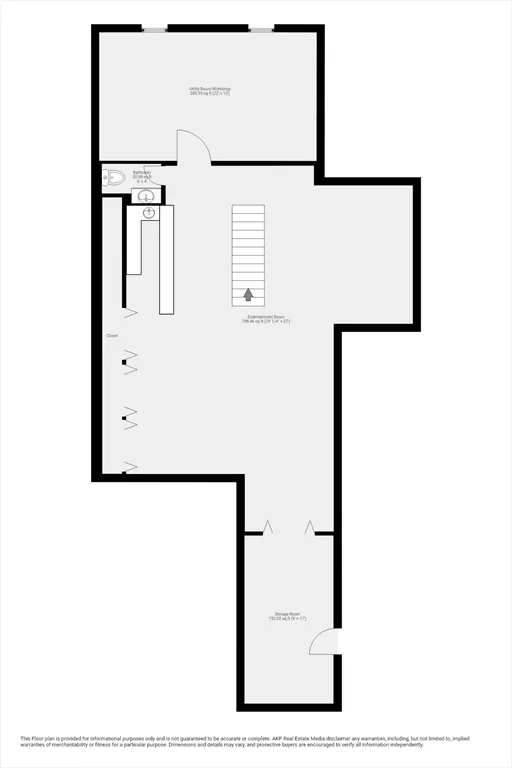
| Basement | Full,Finished,Interior Entry |
| Flooring | Wood,Flooring - Stone/Ceramic Tile |
| Total Fireplaces | 1 |
| Fireplace Features | Family Room |
| Kitchen Level | Main |
| Air Conditioning Y/N | Yes |
| Heating Y/N | Yes |
| Window Features | Insulated Windows,Storm Window(s) |
| Fireplace Y/N | Yes |
| Above Grade Finished Area | 2798 |
| Half Baths | 3 |
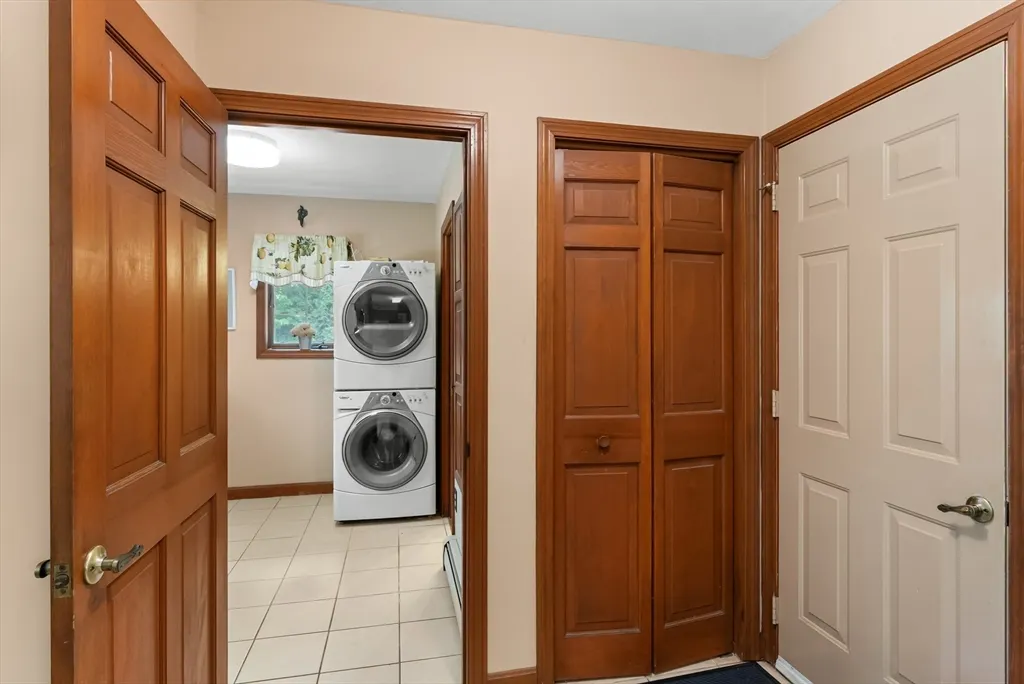
| Laundry Features | Flooring - Stone/Ceramic Tile,Second Floor,Electric Dryer Hookup,Washer Hookup |
| Total Bedrooms | 4 |
| Below Grade Finished Area | 1000 |
| Living Room Level | Main |
| LivingAreaSource | Public Record |
| Kitchen Features | Flooring - Stone/Ceramic Tile,Countertops - Stone/Granite/Solid,Cabinets - Upgraded,Exterior Access |
| Total Baths | 5 |
| Primary Bathroom Features | Yes |
| Living Room Features | Flooring - Wall to Wall Carpet |
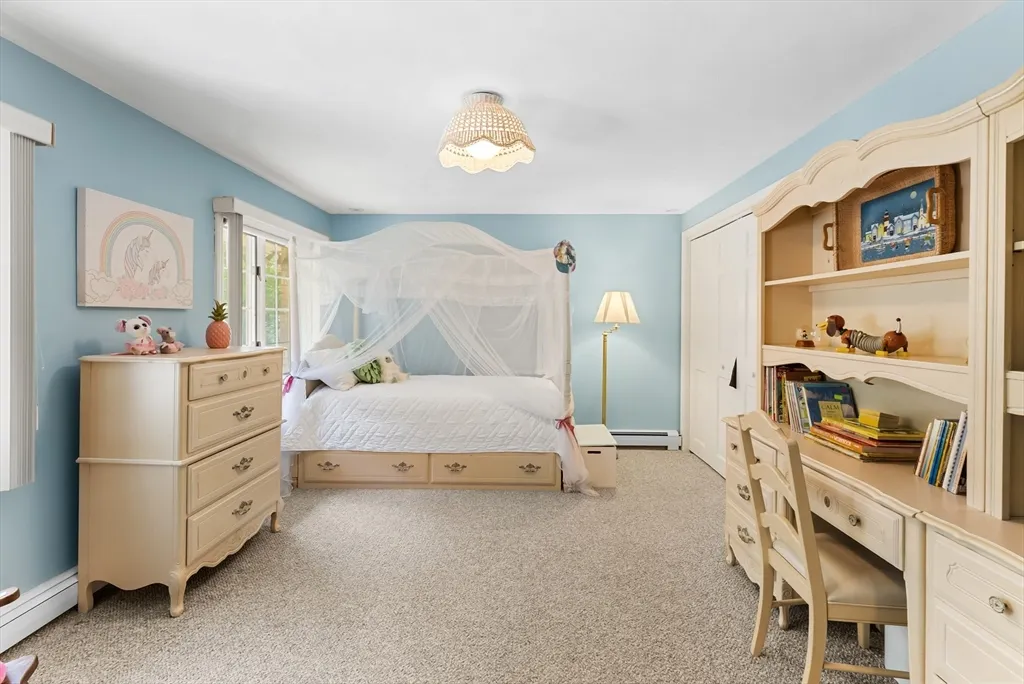
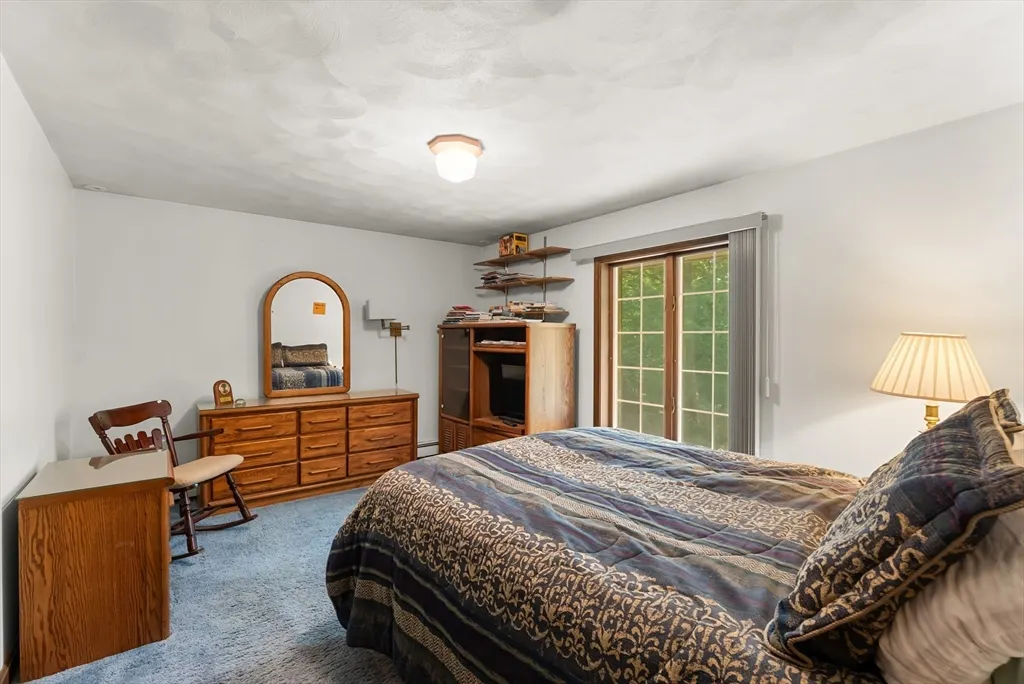
| Bedroom 4 Features | Flooring - Wall to Wall Carpet |
| Bedroom 3 Features | Flooring - Wall to Wall Carpet |
| Bedroom 2 Features | Flooring - Wall to Wall Carpet |
| Dining Room Features | Flooring - Hardwood |
| Kitchen Area | 299 |
| Kitchen Length | 13 |
| Kitchen Width | 23 |
| Primary on Main | 165 |
| Second Bedroom Length | 11 |
| Second Bedroom Width | 15 |
| Bedroom 3 Area | 165 |
| Bedroom 3 Length | 11 |
| Bedroom 3 Width | 15 |
| Bedroom 4 Area | 210 |
| Bedroom 4 Length | 14 |
| Bedroom 4 Width | 15 |
| Dining Room Area | 14 |
| Dining Room Width | 14 |
| Family Room Area | 256 |
| Family Room Length | 16 |
| Living Room Area | 322 |
| Living Room Length | 14 |
| Living Room Width | 23 |
| Primary Bedroom Area | 252 |
| Primary Bedroom Features | Bathroom - Full,Walk-In Closet(s),Closet,Flooring - Wall to Wall Carpet |
| Primary Bedroom Length | 14 |
| Primary Bedroom Width | 18 |
| Family Room Width | 16 |
| Family Room Level | Main |
| Family Room Features | Flooring - Stone/Ceramic Tile |
| Dining Room Level | Main |
| Dining Room Area | 196 |
| Bathroom 1 Level | First |
| Bathroom 2 Level | First |
| Bathroom 3 Level | Second |
Exterior Features
| Exterior Amenities | Rain Gutters |
|---|---|
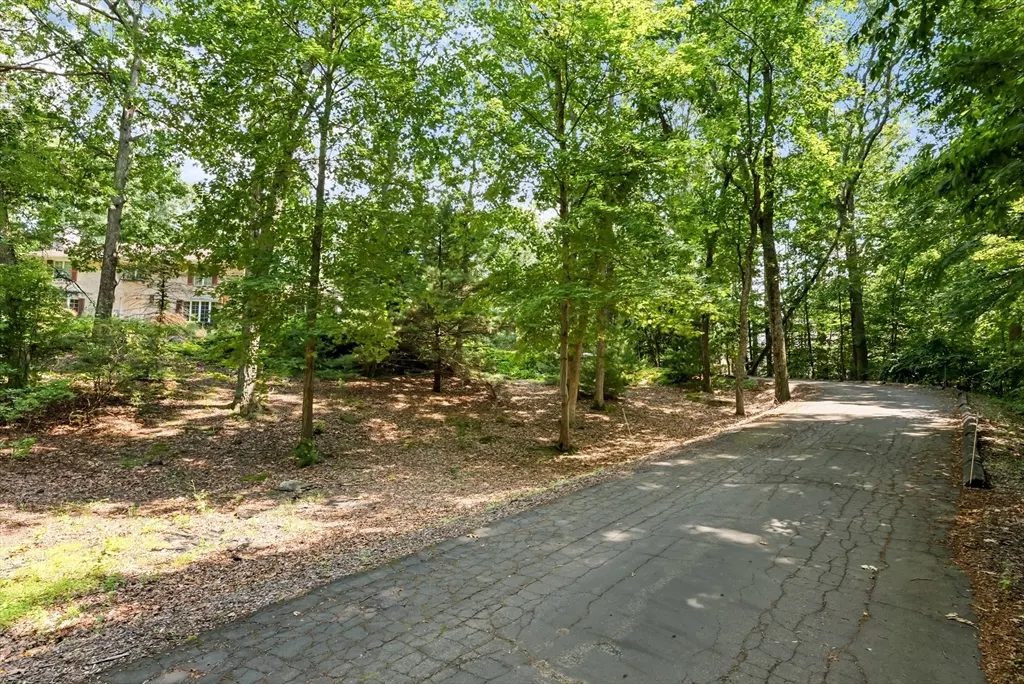
| Parking Features | Attached,Garage Door Opener,Workshop in Garage,Paved Drive,Off Street,Paved |
| Lot Features | Wooded |
| Water Source | Public |
| Total Parking | 8 |
| Lot Size Area | 1.84 |
| Foundation Details | Concrete Perimeter |
| Spa | No |
| Building Area Total | 2798 |
| Lot Size Acres | 1.84 |
| Road Surface Type | Paved |
| Waterfront Y/N | No |
| Covered Spaces | 2 |
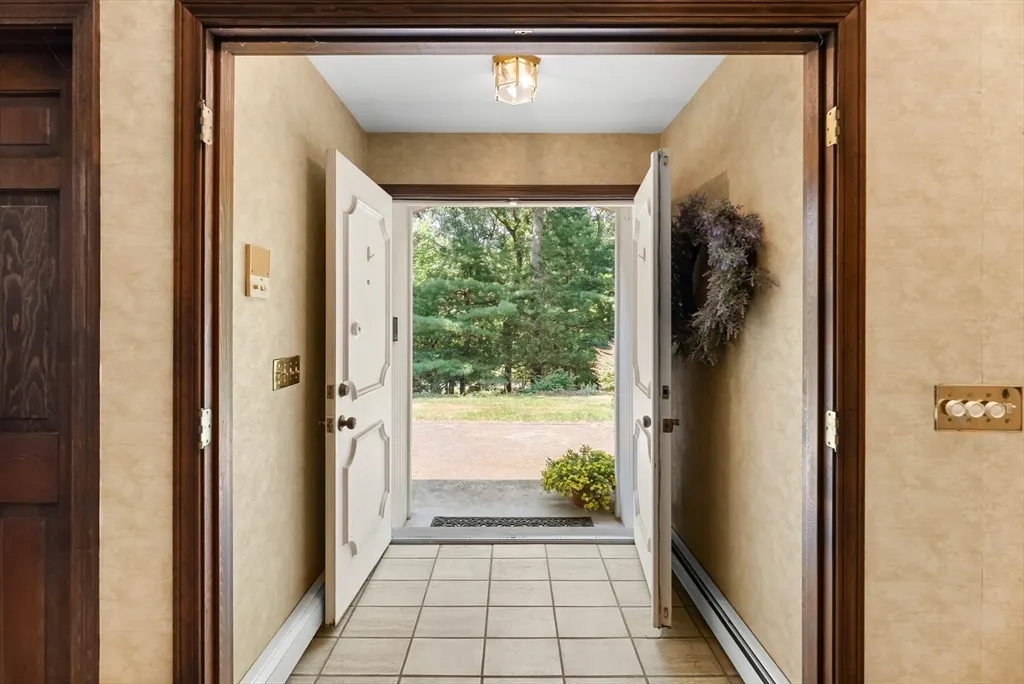
| Door Features | Insulated Doors |
| Road Frontage Type | Public |
| Road Responsibility | Public Maintained Road |
Amenities
- Foreclosure
- Views
- Short Sale
- New Construction
- Adult 55+
- Lease To Own
- No HOA Fees
- Furnished
- Primary On Main
- Air Conditioning
- Seller Finance
- Green
- Fixer Upper
- Horse
- Golf
- Fireplace
- Deck
- Garage
- Basement
- Pool
Property vs Single Family Average in 02771
Price
Taxes
Year Built
Visits
 Massachusetts MLS Property Info Network (MLSPIN) - The property listing data and information set forth herein were provided to MLS Property Information Network, Inc. from third party sources, including sellers, lessors and public records, and were compiled by MLS Property Information Network, Inc. The property listing data and information are for the personal, non commercial use of consumers having a good faith interest in purchasing or leasing listed properties of the type displayed to them and
 IDX information is provided exclusively for consumers personal, non-commercial use and may not be used for any purpose other than to identify prospective properties consumers may be interested in purchasing. Information is deemed reliable but is not guaranteed. © 2026 State-Wide Multiple Listing Service. All rights reserved.
