
Sold
Address
880 Wood St, Swansea, MA
Price
$ 665,000
Property Attributes
- MLS#73552492
- TypeSingle Family
- Listing Status Sold
- CountyBRISTOL
- CitySwansea
- Zip02777
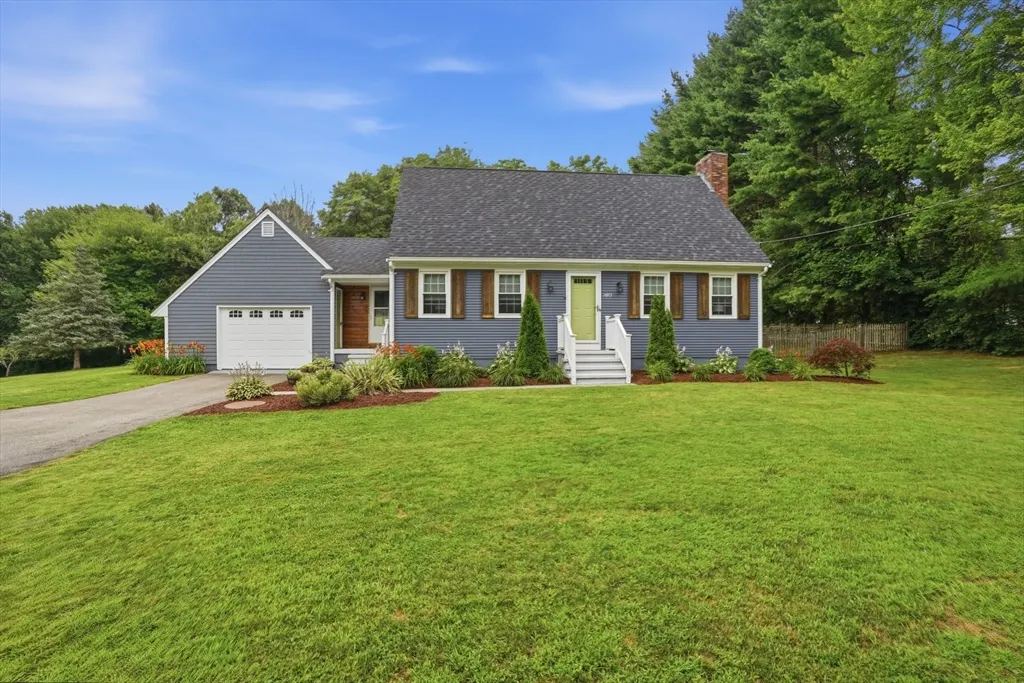
- StyleCape
- Year Built1984
- Taxes$ 5884
- Price$ 665,000
- Bedrooms3
- Full Bathrooms2
- Half Bathrooms0
- Sqr Footage1550
- Lot Size1.19 Acres
Data Source:
Massachusetts MLS Property Info Network (MLSPIN)
Property Description
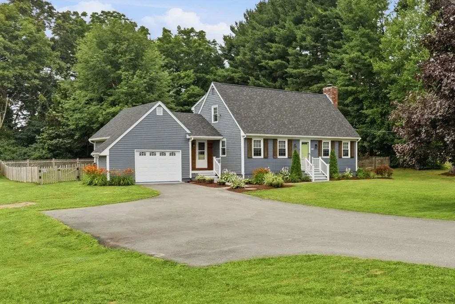
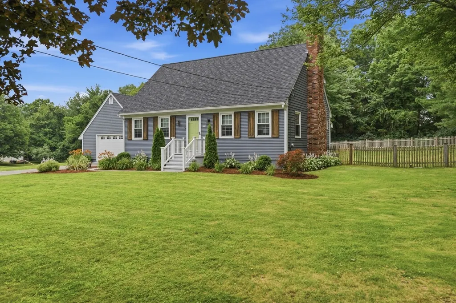
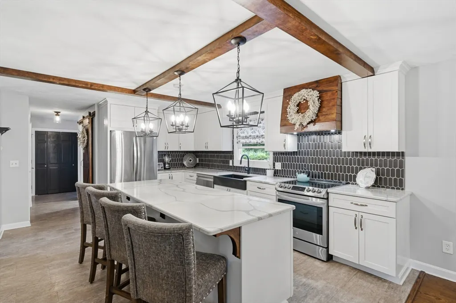
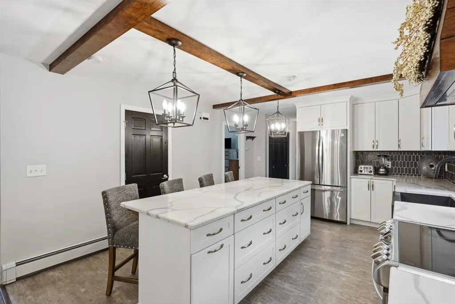
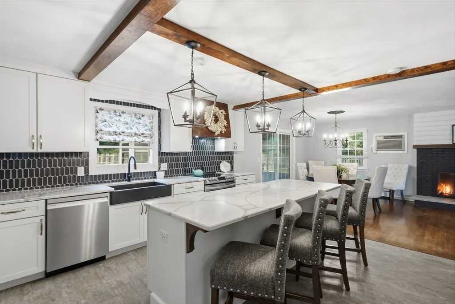
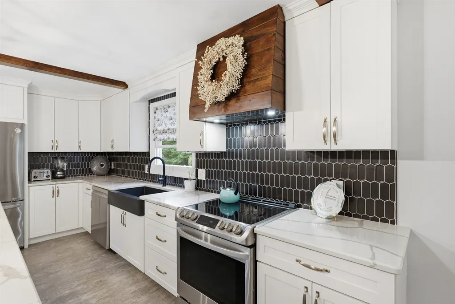
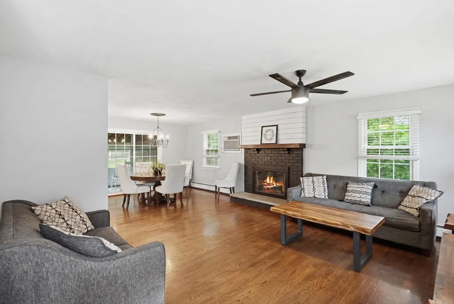
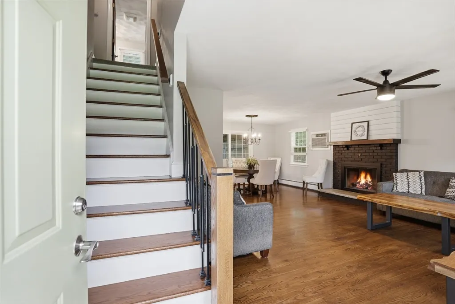
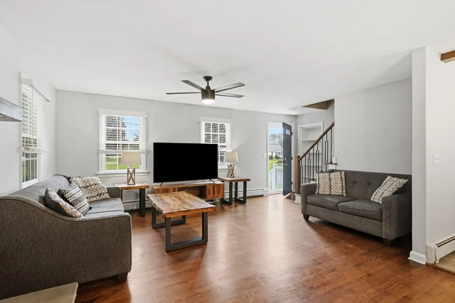
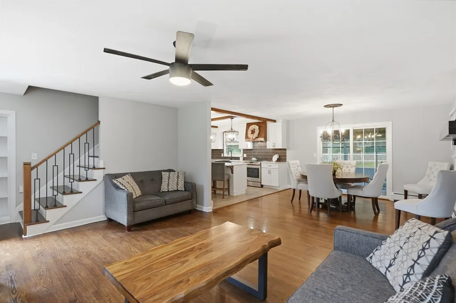
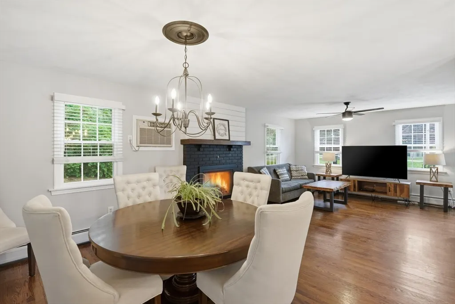
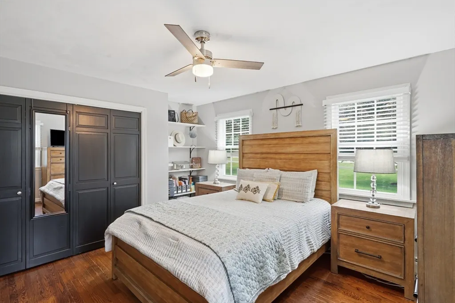
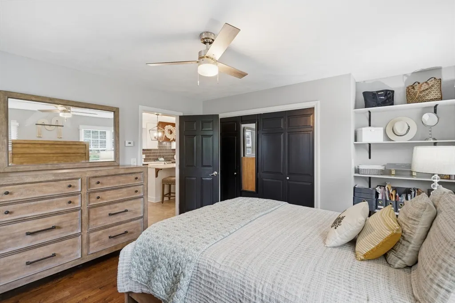
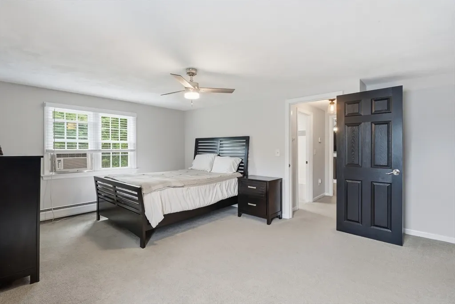
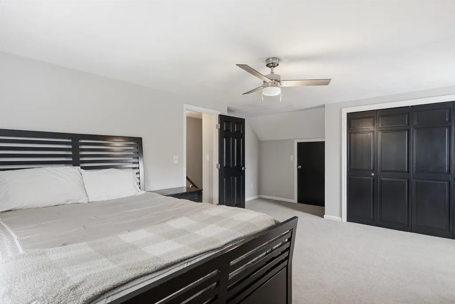
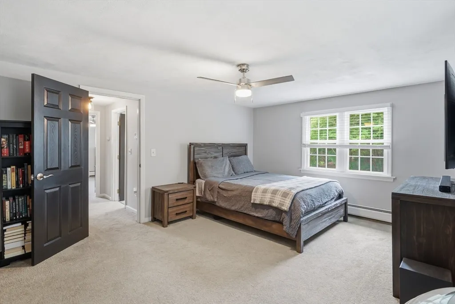
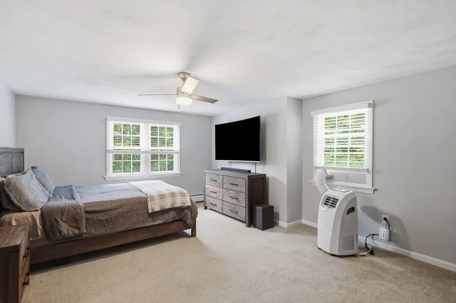
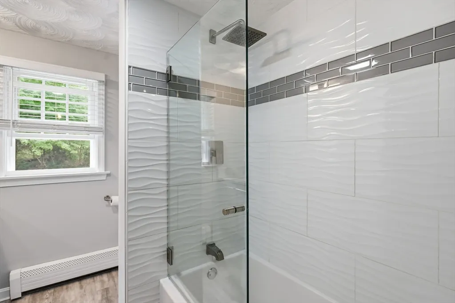
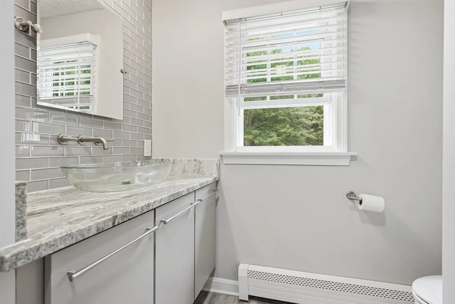
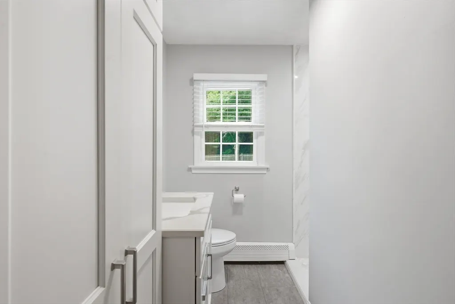
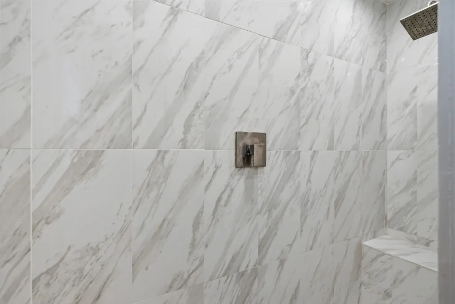
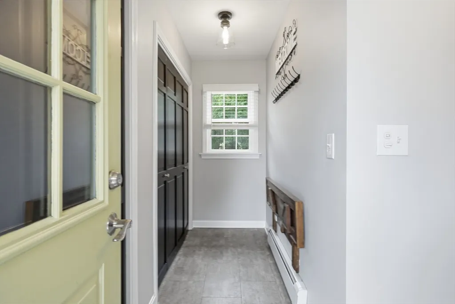
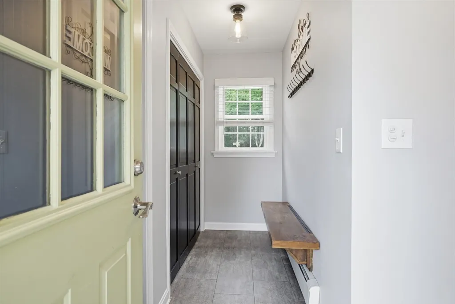
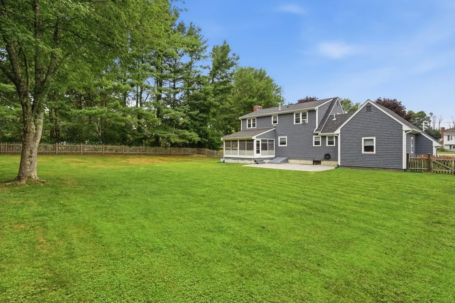
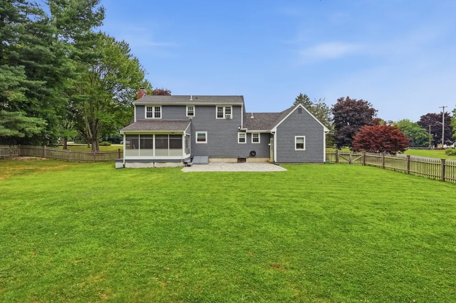
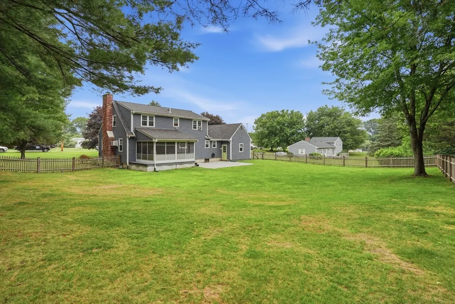
Welcome home to this beautifully updated 1550 sqft. property showcasing quality upgrades and custom touches throughout. This move-in-ready property offers inviting open floor plan and comfortable living spaces with natural light, modern finishes, and pride of ownership at every turn. Whether you're relaxing indoors or entertaining family and friends, this home is designed for everyday living. Conveniently located near shopping, dining, schools, and major routes. A wonderful opportunity to enjoy comfortable living in desirable Swansea location. Highest and best offers due by Tuesday, July 28. 2026 at 12PM. Thank you!
| Price History |
|---|
General Features
| Cooling | Window Unit(s) |
|---|---|
| Building Area Units | Square Feet |
| Year Built | 1984 |
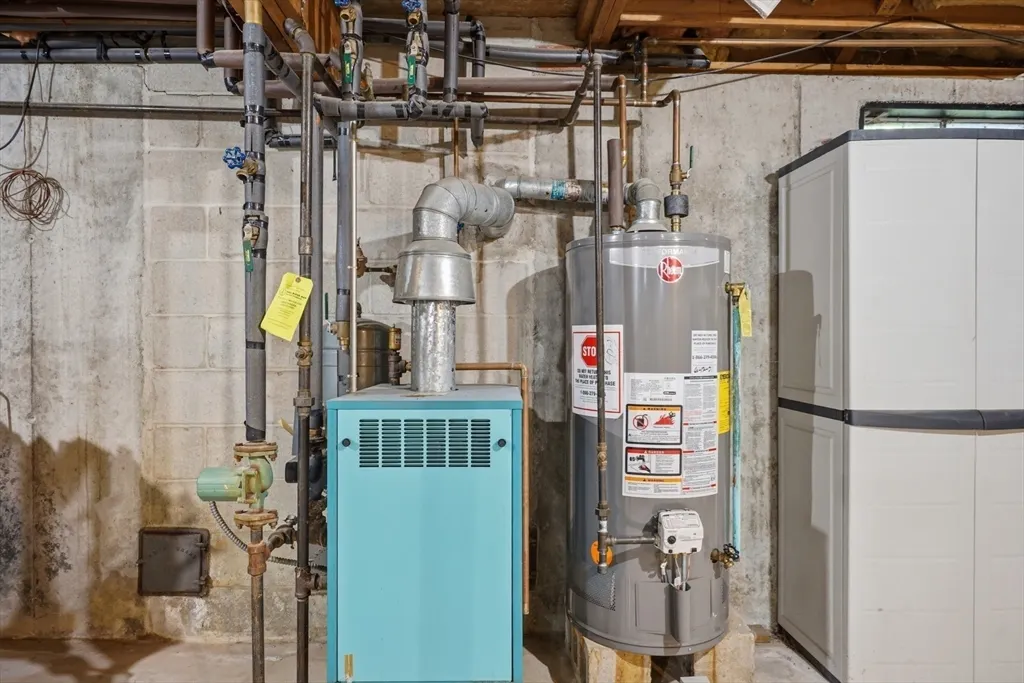
| Appliances | Gas Water Heater,Water Heater,Range,Dishwasher,ENERGY STAR Qualified Refrigerator,ENERGY STAR Qualified Dryer,ENERGY STAR Qualified Dishwasher,Range Hood |
| Accessibility | No |
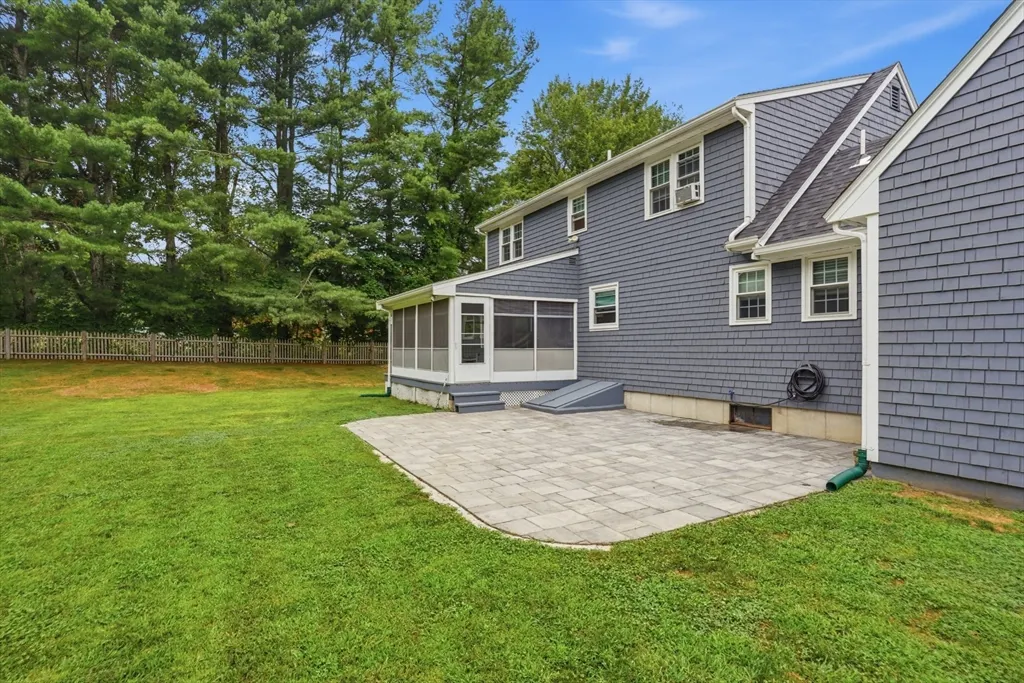
| Patio/Porch Features | Screened,Patio |
| Lot Size Square Feet | 51836 |
| Lot Size Units | Acres |
| Middle/Junior High School | Case Middle |
| Parcel Number | 3607648 |
| Garage Y/N | Yes |
| Architectural Style | Cape |
| Primary Bedroom Level | Main,First |
| Contingency | Inspection |
| County | Bristol |
| Close Price | 665000 |
| Tax Year | 2026 |
| Community Features | Public Transportation,Shopping,Tennis Court(s) |
| Property Type | Residential |
| Senior Community Y/N | No |
| Home Warranty Y/N | No |
| Energy Efficient | Thermostat |
| Utilities | for Electric Range,for Electric Dryer,Washer Hookup |
| Sewer | Private Sewer |
| Total Rooms | 5 |
| Certified Treated | None |
| Standard Status | Closed |
| City | Swansea |
| Current Financing | Conv. Fixed |
| High School | Case |
| Status | Sold |
| Roof | Shingle |
| Tax Assessed Value | 518000 |
| Tax Annual Amount | 5884 |
| Zoning | RR |
| Full Baths | 2 |
| Heating | Baseboard,Natural Gas |
| Attached Garage | Yes |
| Year Built Details | Actual |
| Construction Materials | Frame,Conventional (2x4-2x6) |
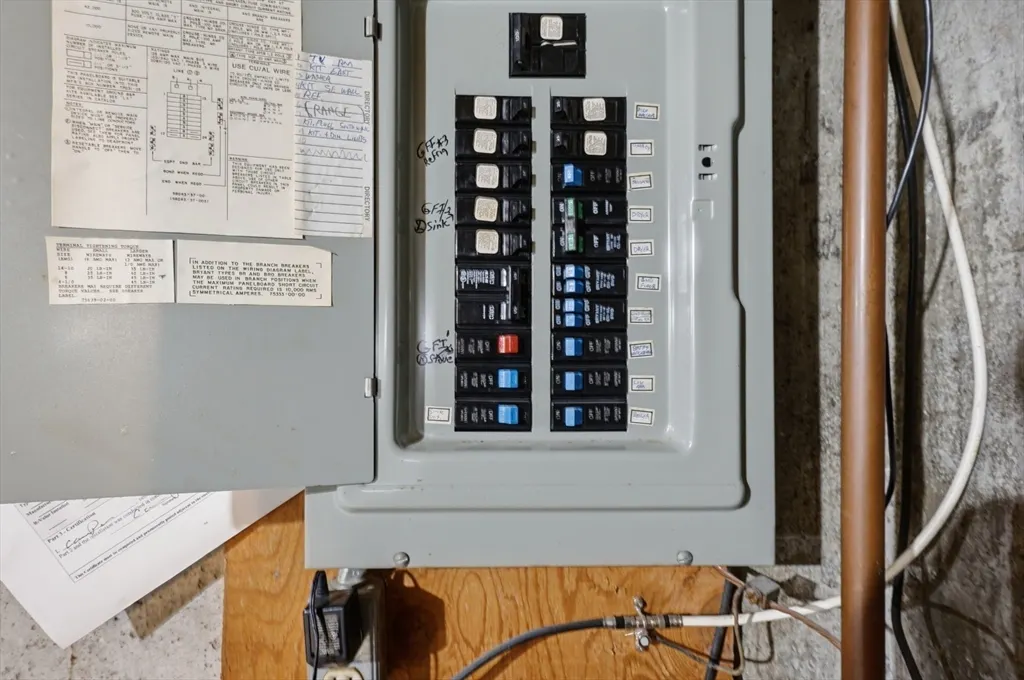
| Electric | Circuit Breakers,100 Amp Service |
| Property Subtype | Single Family Residence |
| Carport Y/N | No |
| Year Built Source | Public Records |
| Directions | I-95 to Exit 5-Rte.6/Swansea to Rte.118,right on Wood Street |
| HOA | No |
| Property Attached Y/N | No |
| Garage Spaces | 1 |
| Waterview | No |
Interior Features
| Total Fireplaces | 1 |
|---|---|
| Primary Bedroom Features | Ceiling Fan(s),Closet,Flooring - Hardwood,Paints & Finishes - Zero VOC,Lighting - Overhead |
| Above Grade Finished Area | 1550 |
| Bedroom 3 Level | Second |
| Kitchen Level | Main,First |
| Fireplace Y/N | Yes |
| Window Features | Insulated Windows |
| Total Bedrooms | 3 |
| Bedroom 3 Features | Ceiling Fan(s),Closet,Flooring - Wall to Wall Carpet,Paints & Finishes - Zero VOC,Lighting - Overhead |
| Living Room Features | Ceiling Fan(s),Flooring - Hardwood,Exterior Access,Open Floorplan,Paints & Finishes - Zero VOC,Lighting - Overhead |
| Total Baths | 2 |
| Air Conditioning Y/N | Yes |
| Basement | Full,Bulkhead,Sump Pump,Concrete,Unfinished |
| Bedroom 2 Features | Ceiling Fan(s),Closet,Flooring - Wall to Wall Carpet,Cable Hookup,Paints & Finishes - Zero VOC,Lighting - Overhead |
| Interior Amenities | Closet,Attic Access,Lighting - Overhead,Center Hall,Finish - Cement Plaster,Finish - Sheetrock |
| Bathroom 2 Level | Second |
| Dining Room Level | Main,First |
| Main Level Bedrooms | 1 |
| Bathroom 1 Level | Main,First |
| Kitchen Features | Beamed Ceilings,Flooring - Vinyl,Pantry,Countertops - Stone/Granite/Solid,Countertops - Upgraded,Kitchen Island,Cabinets - Upgraded,Exterior Access,Open Floorplan,Paints & Finishes - Zero VOC,Remodel |
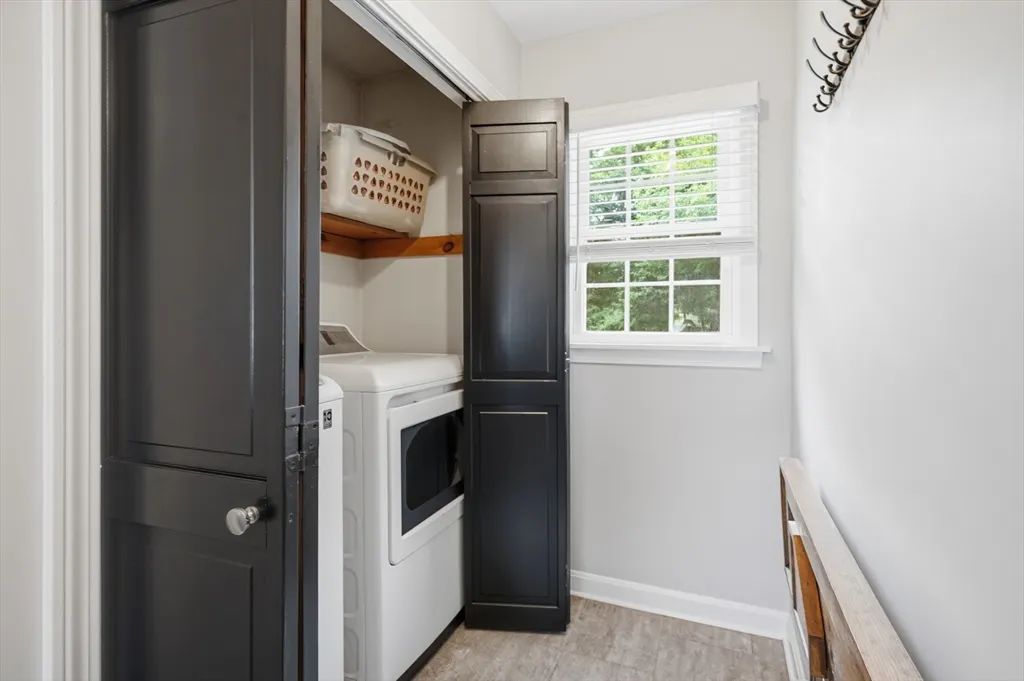
| Laundry Features | Main Level,Electric Dryer Hookup,Washer Hookup,Lighting - Overhead,First Floor |
| Living Room Level | Main,First |
| Heating Y/N | Yes |
| Fireplace Features | Dining Room,Living Room |
| LivingAreaSource | Public Record |
| Second Bedroom Level | Second |
| Flooring | Wood,Carpet,Flooring - Wall to Wall Carpet |
| Dining Room Features | Flooring - Hardwood,Exterior Access,Open Floorplan,Paints & Finishes - Zero VOC,Slider,Lighting - Overhead |
| Main Level Bathrooms | 1 |
Exterior Features
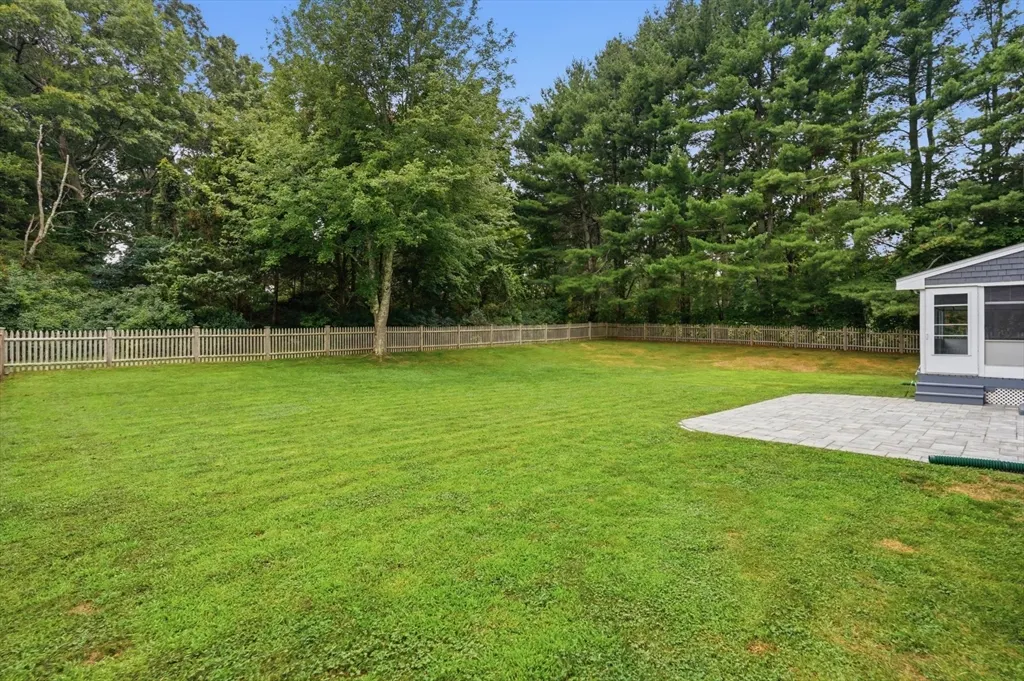
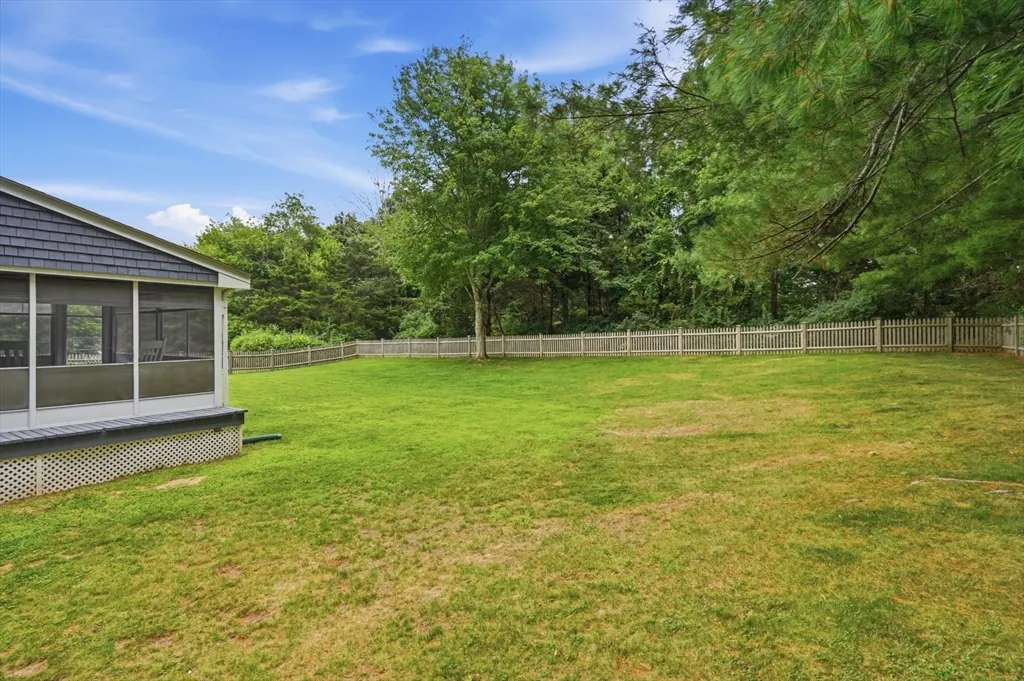
| Exterior Amenities | Porch - Screened,Patio,Rain Gutters,Professional Landscaping,Fenced Yard |
|---|---|
| Road Frontage Type | Public |
| Fencing | Fenced/Enclosed,Fenced |
| Door Features | Storm Door(s) |
| Road Responsibility | Public Maintained Road |
| Covered Spaces | 1 |
| Lot Features | Wooded |
| Lot Size Area | 1.19 |
| Foundation Details | Concrete Perimeter |
| Building Area Total | 1550 |
| Lot Size Acres | 1.19 |
| Parking Features | Attached,Garage Faces Side,Paved Drive,Off Street,Paved |
| Spa | No |
| Total Parking | 9 |
| Road Surface Type | Paved |
| Waterfront Y/N | No |
| Water Source | Public |
Amenities
- Foreclosure
- Views
- Short Sale
- New Construction
- Adult 55+
- Lease To Own
- No HOA Fees
- Furnished
- Primary On Main
- Air Conditioning
- Seller Finance
- Green
- Fixer Upper
- Horse
- Golf
- Fireplace
- Deck
- Garage
- Basement
- Pool
Property vs Single Family Average in 02777
Price
Taxes
Year Built
 Massachusetts MLS Property Info Network (MLSPIN) - The property listing data and information set forth herein were provided to MLS Property Information Network, Inc. from third party sources, including sellers, lessors and public records, and were compiled by MLS Property Information Network, Inc. The property listing data and information are for the personal, non commercial use of consumers having a good faith interest in purchasing or leasing listed properties of the type displayed to them and
 IDX information is provided exclusively for consumers personal, non-commercial use and may not be used for any purpose other than to identify prospective properties consumers may be interested in purchasing. Information is deemed reliable but is not guaranteed. © 2026 State-Wide Multiple Listing Service. All rights reserved.
