
Open House Sat, Sep 12th 10:00 AM - 11:30 AM
Address
55 St Laurent, Seekonk, MA
Price
$ 474,900
Property Attributes
- MLS#73572270
- TypeSingle Family
- Listing Status New
- CountyBRISTOL
- CitySeekonk
- AreaNorth Seekonk
- Zip02771
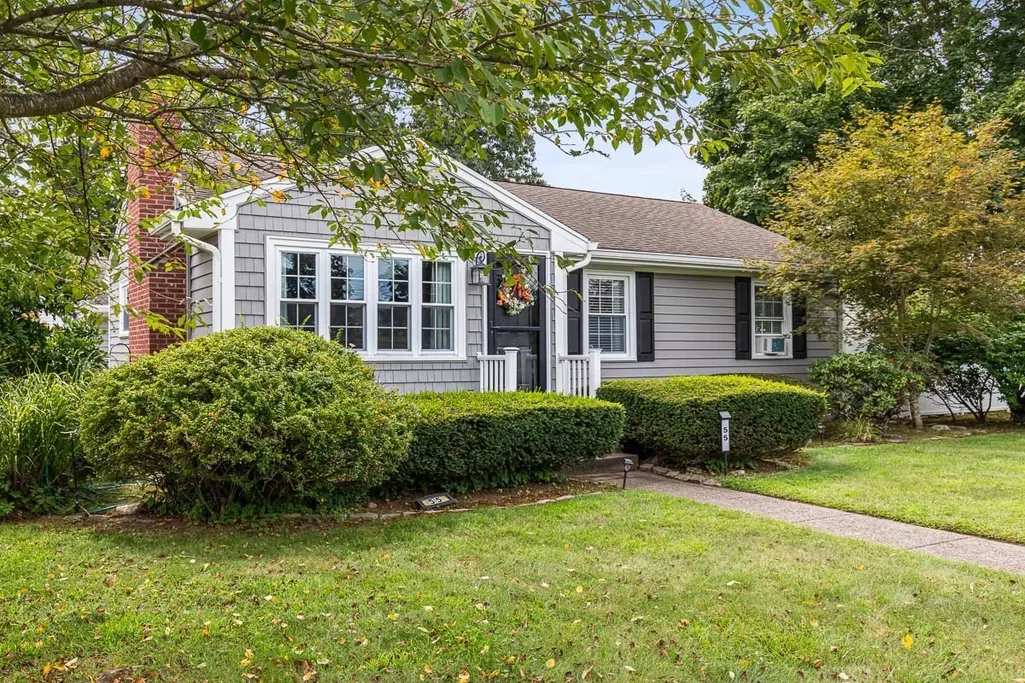
- StyleRanch
- Year Built1961
- Taxes$ 4707
- Price$ 474,900
- Bedrooms3
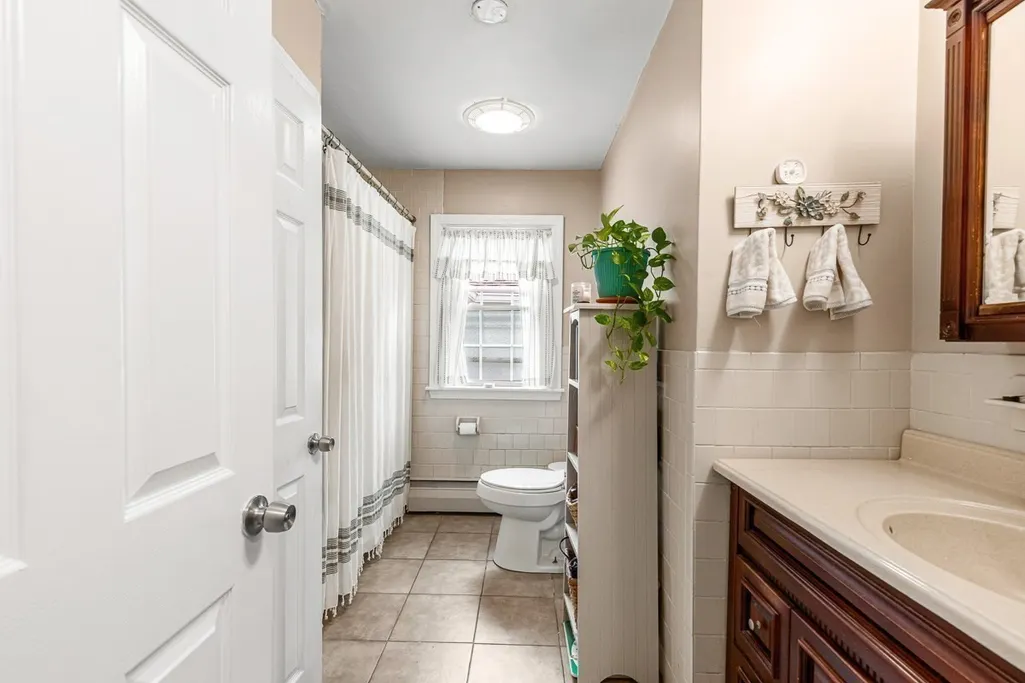
- Full Bathrooms1
- Half Bathrooms1
- Sqr Footage1820
- Lot Size0.3 Acres
Data Source:
Massachusetts MLS Property Info Network (MLSPIN)
Property Description
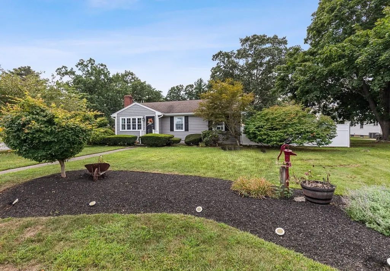
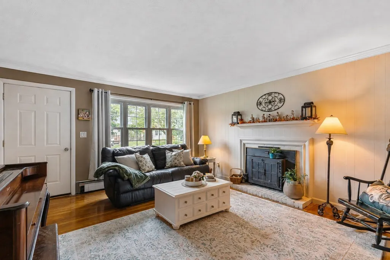
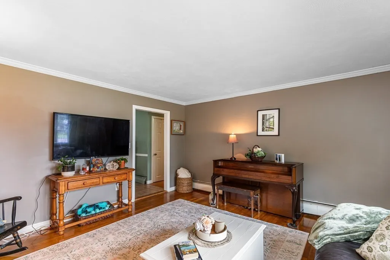
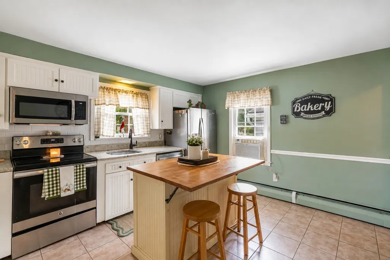
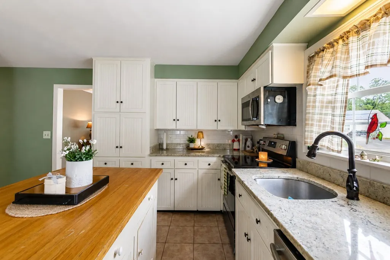
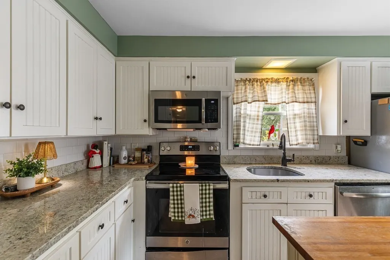
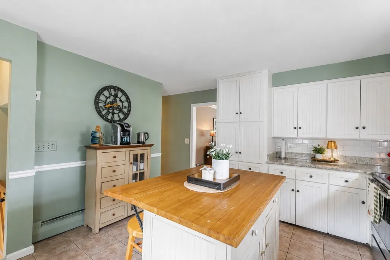
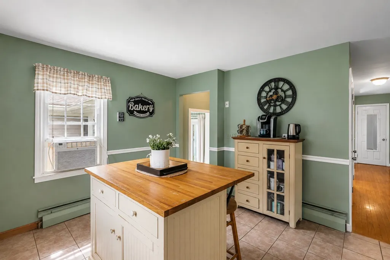
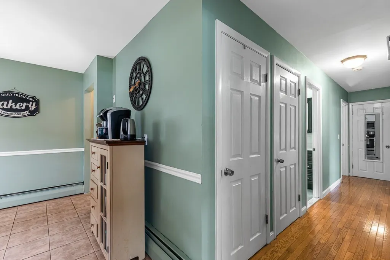
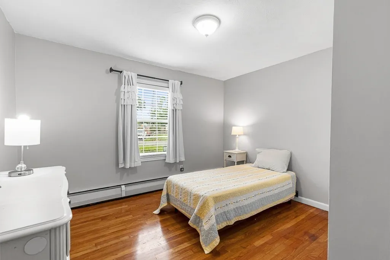
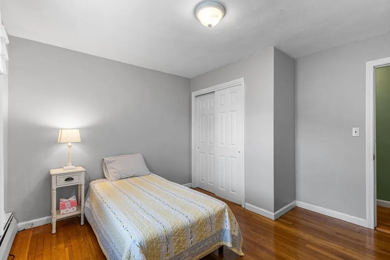
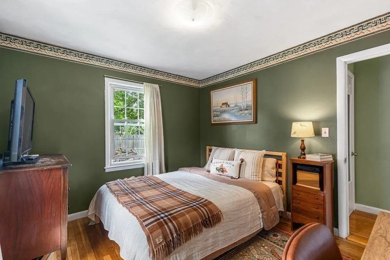
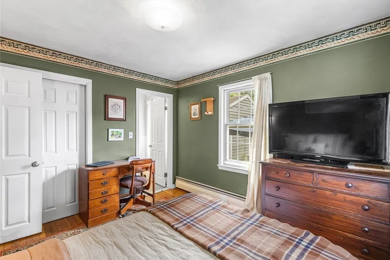
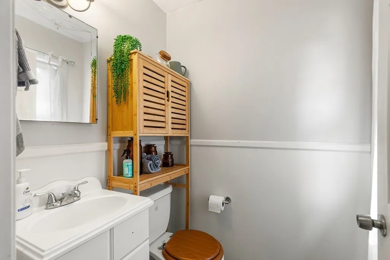
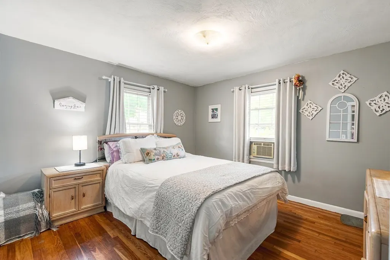
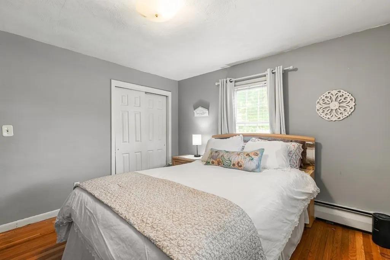
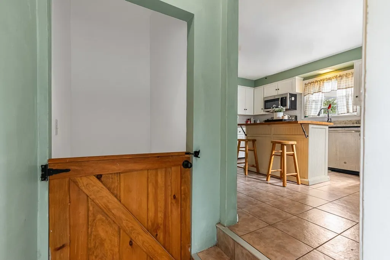
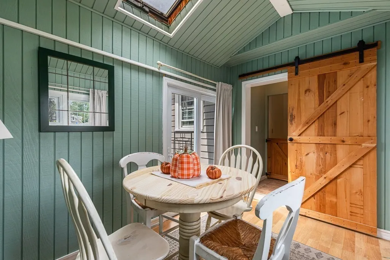
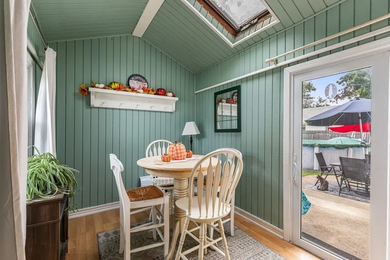
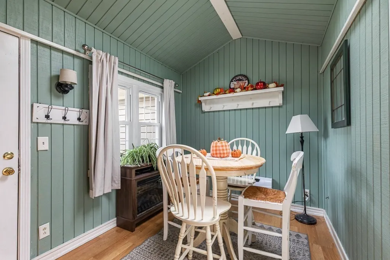
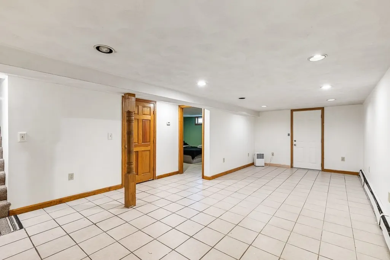
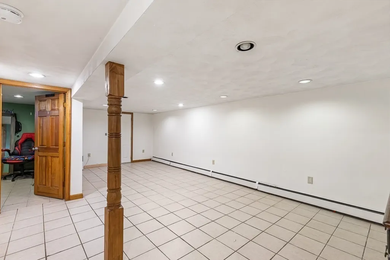
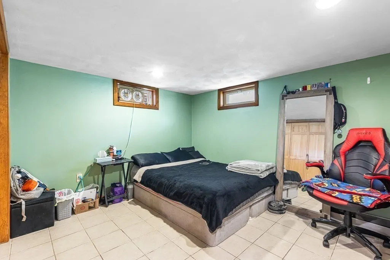
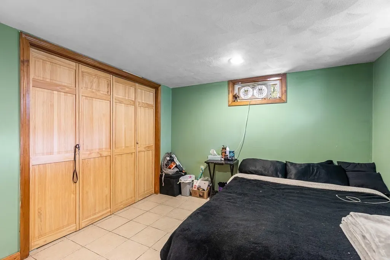
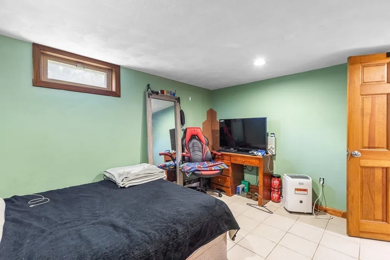
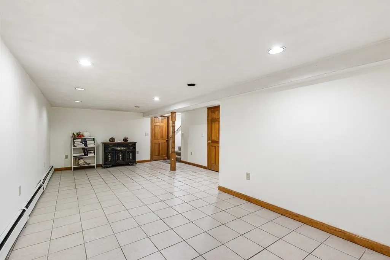
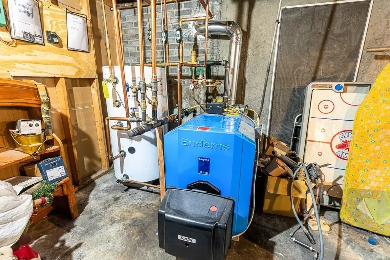
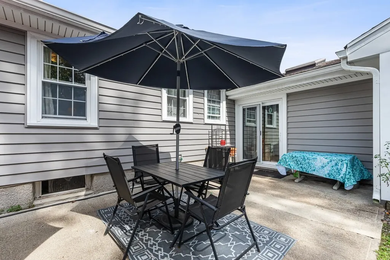
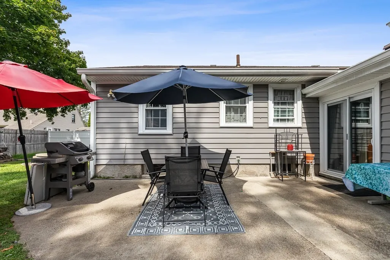
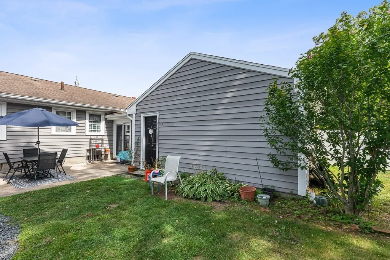
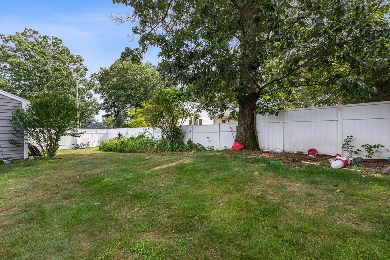
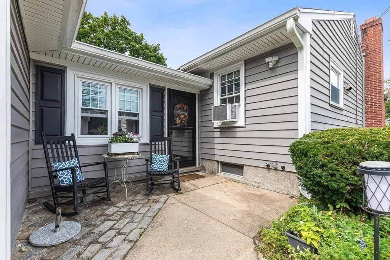
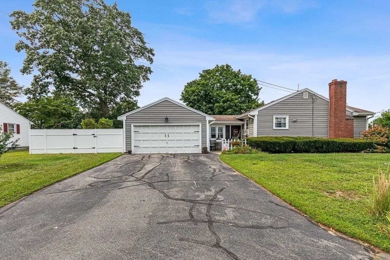
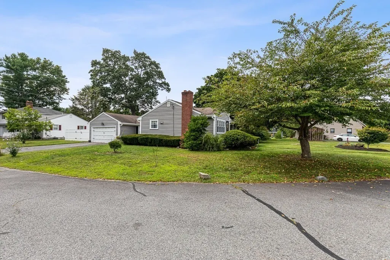
Charming 3-bedroom 1.5 Bath singel level home ideally situated on a corner lot in a sought-after neighborhood in North Seekonk. Inside you'll fine a welcoming living room featuring a classic wood-burning fireplace, creating a warm and inviting space to relax. The kitchen provides everyday functionality, while the separate dining area offers a nice space for family meals. There are 3 bedrooms, one of which has a 1/2 bath attached and there is additional living space in the finished basement.The finished basement can easily serve as a family room, playroom, media room, home gym, etc. and also has as a separate room that would make a perfect office or guest space. Outside, enjoy the privacy and convenience of a fenced backyard, offering plenty of room for outdoor activities, gardening, or simply relaxing. The two-car garage provides ample parking and valuable storage space. New heating system & hot water tank. Brand-new septic system to be installed prior to closing. It also features newer vinyl siding and replacement windows. This home is move in ready! Convenient access to local amenities, shopping, dining, schools, and major routes. No showings prior to the open house on 9/12
| Elementary School | Middle School | High School |
|---|---|---|
| Aitken Elementary School | Martin Middle School | Seekonk High |
| Price History | |
|---|---|
| 9/7/2026 | Listed $474,900 |
General Features
| Sewer | Private Sewer |
|---|---|
| Heating | Baseboard,Oil,Wood Stove |
| Cooling | None |
| Utilities | for Electric Range,for Electric Dryer |
| Roof | Shingle |
| Appliances | Electric Water Heater,Water Heater,Range,Dishwasher,Refrigerator,Washer,Dryer |
| Zoning | R1 |
| Garage Spaces | 2 |
| Architectural Style | Ranch |
| Construction Materials | Frame |
| Year Built | 1961 |
| Electric | 100 Amp Service |
| Property Subtype | Single Family Residence |
| Tax Year | 2025 |
| Community Features | Public Transportation,Shopping,Walk/Jog Trails,Highway Access,Public School |
| County | Bristol |
| Property Type | Residential |
| HOA | No |
| Attached Garage | Yes |
| Energy Efficient | Thermostat |
| Garage Y/N | Yes |
| Waterview | No |
| Total Rooms | 7 |
| Full Baths | 1 |
| Status | New |
| Directions | Rt 152 to Coyle Dr to St Laurent Parkway |
| High School | Seekonk High |
| City | Seekonk |
| Disclosures | New Septic to be installed prior to close (above ground pool and firepit to be removed). Fireplace has not been used in a couple years |
| Senior Community Y/N | No |
| MLS Area | North Seekonk |
| Lot Size Units | Acres |
| Lot Size Square Feet | 13112 |
| Carport Y/N | No |
| Elementary School | Aitken |
| Property Attached Y/N | No |
| Year Built Details | Actual |
| Tax Annual Amount | 4707 |
| Home Warranty Y/N | No |
| Middle/Junior High School | Martin |
| Building Area Units | Square Feet |
| Primary Bedroom Level | First |
| Standard Status | Active |
| Year Built Source | Public Records |
| Tax Assessed Value | 381100 |
| Tax Lot | 3820 |
| Certified Treated | Unknown |
Interior Features
| Interior Amenities | Office,Internet Available - Broadband |
|---|---|
| Basement | Full,Partially Finished,Interior Entry,Bulkhead |
| Flooring | Wood,Tile,Flooring - Stone/Ceramic Tile |
| Total Fireplaces | 1 |
| Fireplace Features | Living Room |
| Kitchen Level | First |
| Air Conditioning Y/N | No |
| Heating Y/N | Yes |
| Window Features | Insulated Windows |
| Fireplace Y/N | Yes |
| Above Grade Finished Area | 1195 |
| Half Baths | 1 |
| Laundry Features | In Basement,Electric Dryer Hookup |
| Total Bedrooms | 3 |
| Below Grade Finished Area | 625 |
| Living Room Level | First |
| LivingAreaSource | Other |
| Kitchen Features | Flooring - Stone/Ceramic Tile,Countertops - Stone/Granite/Solid,Kitchen Island |
| Total Baths | 2 |
| Primary Bathroom Features | Yes |
| Living Room Features | Ceiling Fan(s),Flooring - Hardwood |
| Bedroom 3 Features | Flooring - Hardwood |
| Bedroom 2 Features | Flooring - Hardwood |
| Dining Room Features | Flooring - Laminate |
| Primary Bedroom Features | Bathroom - Half,Flooring - Hardwood |
| Family Room Level | Basement |
| Family Room Features | Flooring - Stone/Ceramic Tile |
| Dining Room Level | First |
| Bedroom 3 Level | First |
| Second Bedroom Level | First |
| Bathroom 1 Level | First |
| Bathroom 2 Level | First |
Exterior Features
| Exterior Amenities | Fenced Yard |
|---|---|
| Fencing | Fenced |
| Parking Features | Attached,Paved Drive,Off Street |
| Lot Features | Corner Lot |
| Water Source | Public |
| Total Parking | 6 |
| Lot Size Area | 0.3 |
| Foundation Details | Concrete Perimeter |
| Spa | No |
| Building Area Total | 1820 |
| Lot Size Acres | 0.3 |
| Frontage Length | 213.00 |
| Waterfront Y/N | No |
| Covered Spaces | 2 |
| Door Features | Storm Door(s) |
| Road Frontage Type | Public |
Amenities
- Foreclosure
- Views
- Short Sale
- New Construction
- Adult 55+
- Lease To Own
- No HOA Fees
- Furnished
- Primary On Main
- Air Conditioning
- Seller Finance
- Green
- Fixer Upper
- Horse
- Golf
- Fireplace
- Deck
- Garage
- Basement
- Pool
Property vs Single Family Average in 02771
Price
Taxes
Year Built
Visits
 Massachusetts MLS Property Info Network (MLSPIN) - The property listing data and information set forth herein were provided to MLS Property Information Network, Inc. from third party sources, including sellers, lessors and public records, and were compiled by MLS Property Information Network, Inc. The property listing data and information are for the personal, non commercial use of consumers having a good faith interest in purchasing or leasing listed properties of the type displayed to them and
 IDX information is provided exclusively for consumers personal, non-commercial use and may not be used for any purpose other than to identify prospective properties consumers may be interested in purchasing. Information is deemed reliable but is not guaranteed. © 2026 State-Wide Multiple Listing Service. All rights reserved.
